CoastalSands.com
Viewing Listing MLS# 2617393




$275,900 | 3 beds | 2 full baths | N/A half baths | 1,255 sqft
Conway, SC 29526
- 3Beds
- 2Full Baths
- N/AHalf Baths
- 1,255SqFt
- 2026Year Built
- 0.61Acres
- MLS# 2617393
- Residential
- Detached
- Active
- Approx Time on MarketN/A
- AreaLoris To Conway Area--South of Loris Above Rt. 22
- CountyHorry
- Subdivision Not within a Subdivision
Overview
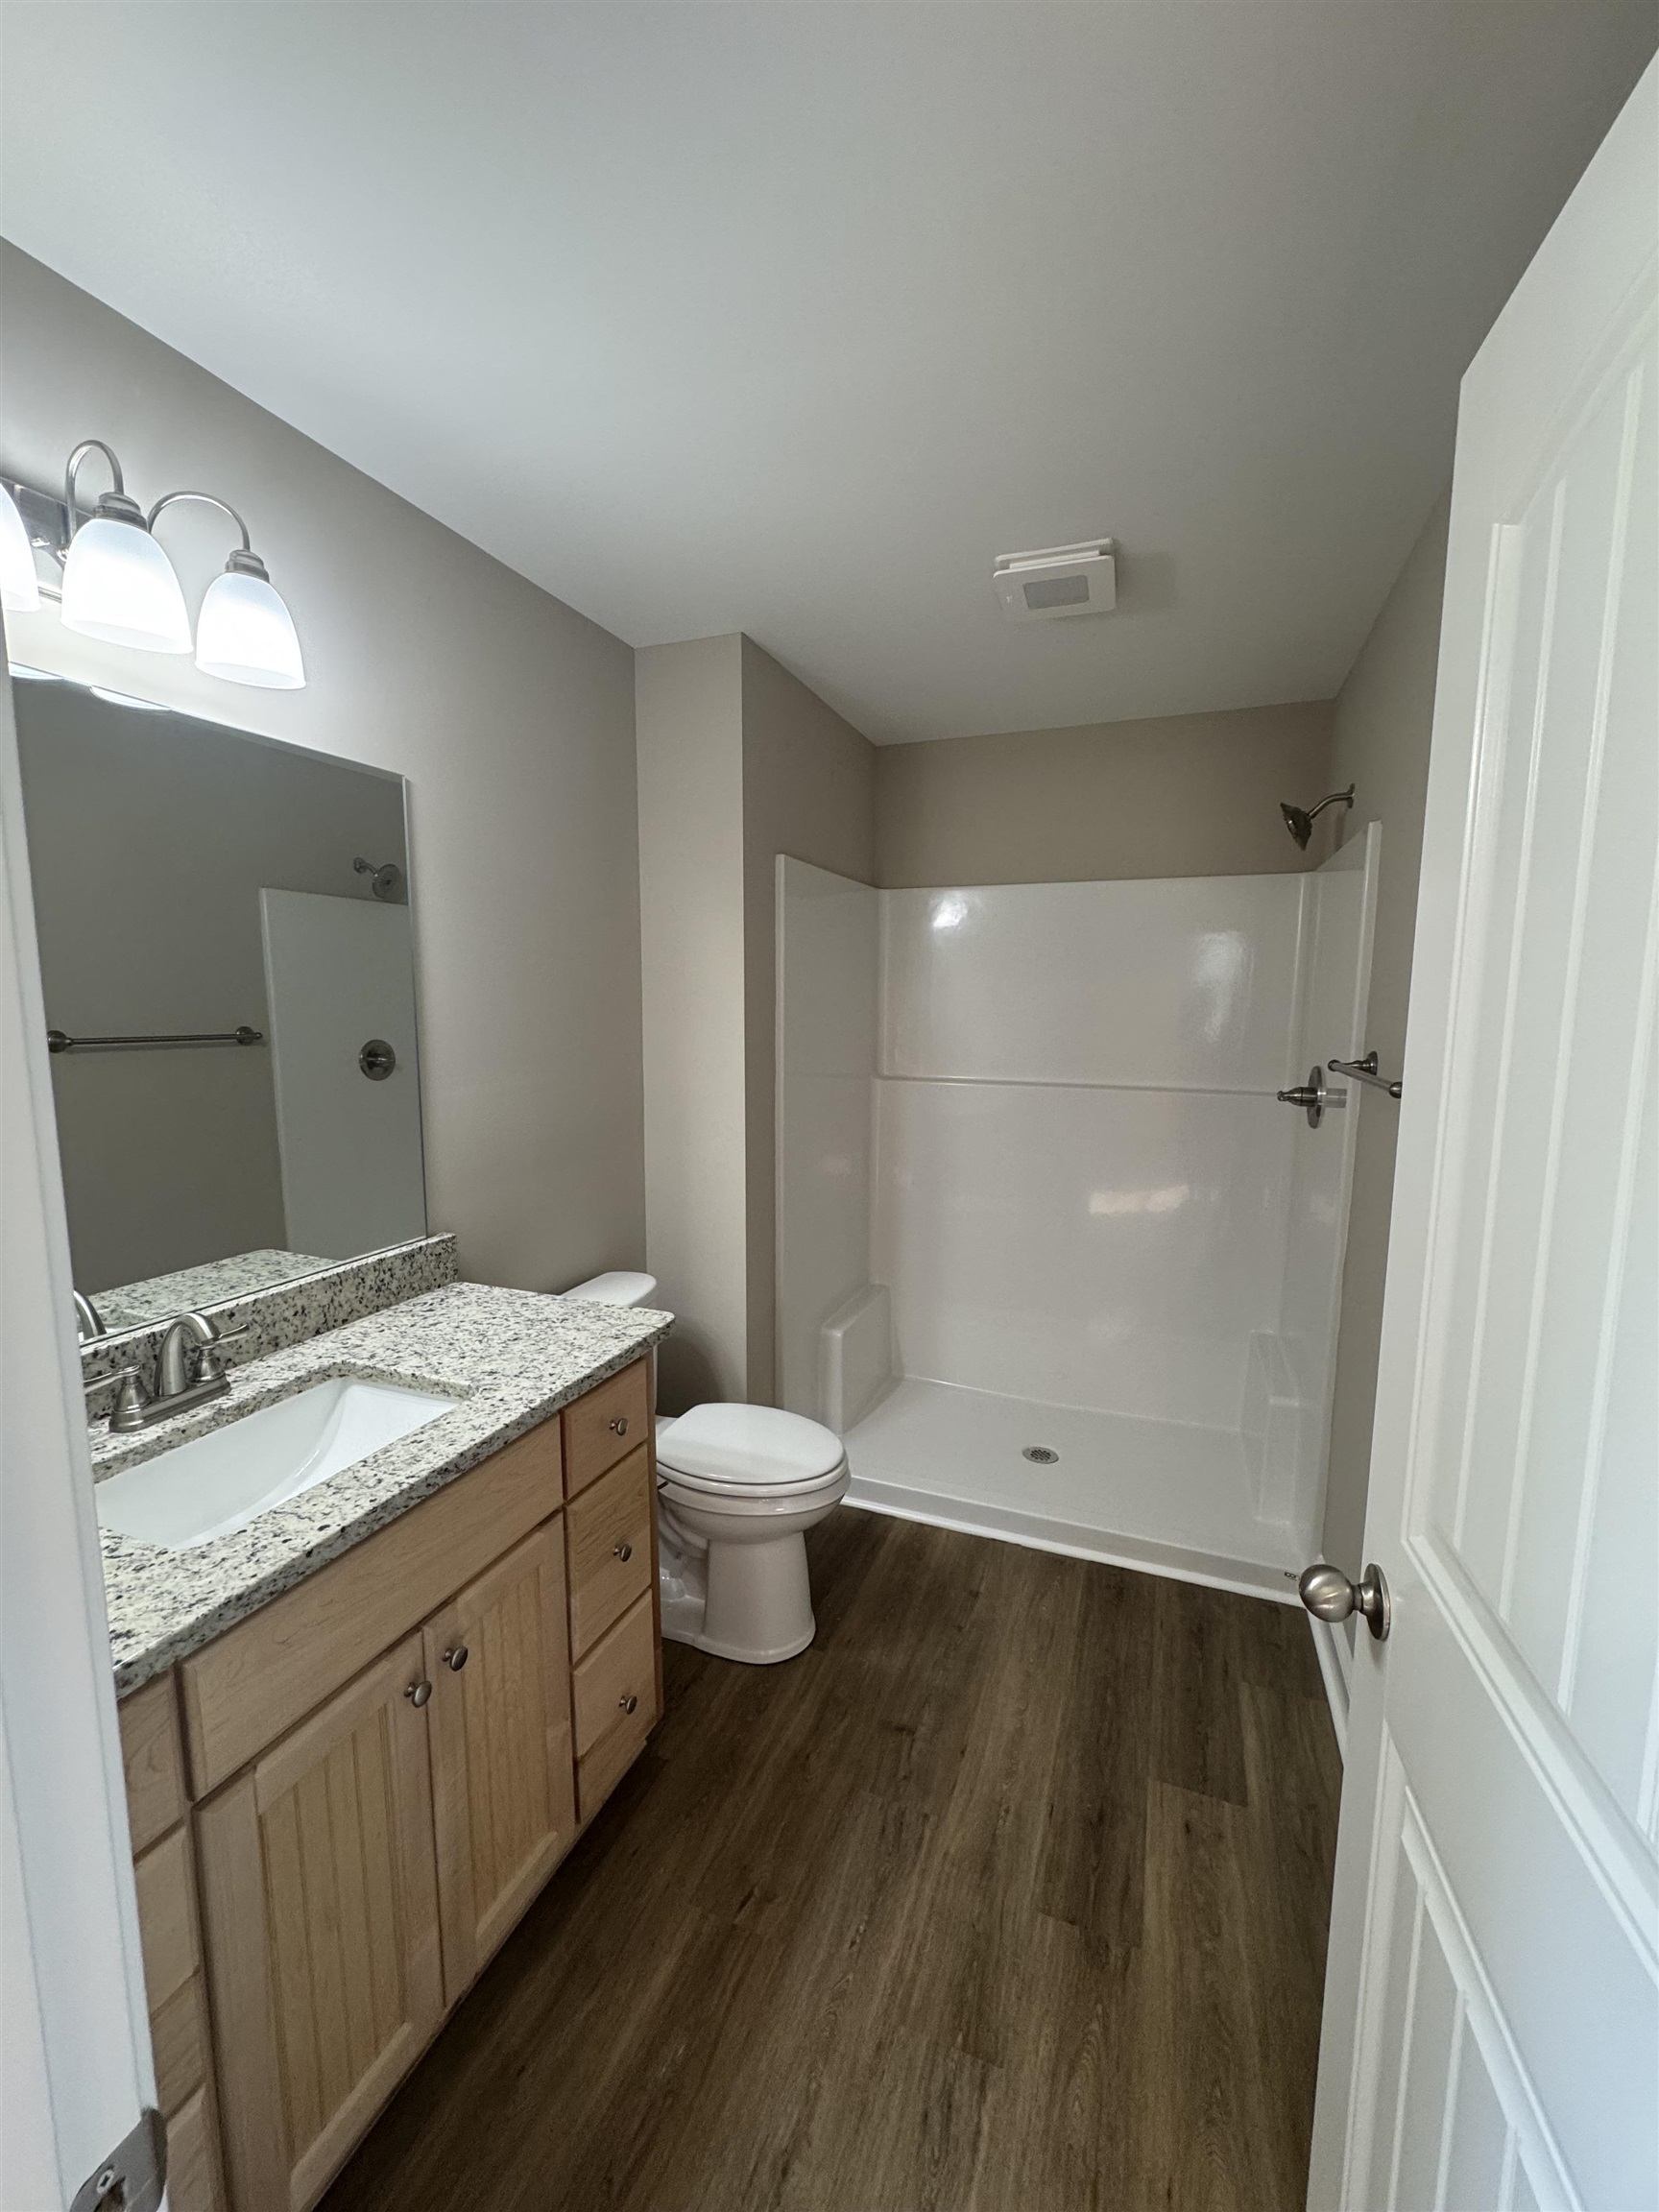
TO BE BUILT listing. Build timeframe 9-12 months. Large .61 acre lot with no HOA and No Deed Restrictions. New Home, Builder WILL Customize. The Pam Plan features relaxing front porch, entry foyer, open floor plan, spacious living room has vaulted ceiling,with ceiling fan. Large open kitchen has solid wood cabinets with crown molding, stainless steel appliances (microwave, smooth top stove, dishwasher). Split bedrooms-Main bedroom suite has tray ceiling with ceiling fan, huge walk-in closet. The large bathroom has raised height vanity, 5` walk in shower. Guest bedrooms and bath on the opposite side of the home, with a hall closet and linen closet for extra storage. Convenient location, close to Hwy 22. Square footage is approximate and not guaranteed. Buyer is responsible for verification.Picture is of a similar home and may show upgrades.
Agriculture / Farm
Association Fees / Info
Hoa Frequency: Monthly
Bathroom Info
Total Baths: 2.00
Fullbaths: 2
Bedroom Info
Beds: 3
Building Info
Num Stories: 1
Levels: One
Year Built: 2026
Zoning: res
Style: Ranch
Development Status: Proposed
Builders Name: Bradley Jones Construction
Builder Model: Pam Plan
Buyer Compensation
Exterior Features
Patio and Porch Features: FrontPorch, Patio
Exterior Features: Patio
Financial
Garage / Parking
Parking Capacity: 4
Parking Type: Driveway, Boat, RvAccessParking
Green / Env Info
Interior Features
Floor Cover: LuxuryVinyl, LuxuryVinylPlank
Laundry Features: WasherHookup
Furnished: Unfurnished
Interior Features: TrayCeilings, CeilingFans, SplitBedrooms, StainlessSteelAppliances
Lot Info
Acres: 0.61
Lot Description: OutsideCityLimits
Misc
Offer Compensation
Other School Info
Property Info
County: Horry
Stipulation of Sale: None
Property Sub Type Additional: Detached
Security Features: SmokeDetectors
Construction: ToBeBuilt
Room Info
Sold Info
Sqft Info
Total Sqft: 1316
Living Area Source: Builder
Sqft: 1255
Tax Info
Unit Info
Utilities / Hvac
Sewer: SepticTank
Utilities Available: SepticAvailable
Water Source: Private, Well
Waterfront / Water
Courtesy of Bulldawg Property Sales Llc

 MLS# 2617392


 Provided courtesy of © Copyright 2026 Coastal Carolinas Multiple Listing Service, Inc.®. Information Deemed Reliable but Not Guaranteed. © Copyright 2026 Coastal Carolinas Multiple Listing Service, Inc.® MLS. All rights reserved. Information is provided exclusively for consumers’ personal, non-commercial use, that it may not be used for any purpose other than to identify prospective properties consumers may be interested in purchasing.
Images related to data from the MLS is the sole property of the MLS and not the responsibility of the owner of this website. MLS IDX data last updated on 07-10-2026 11:31 PM EST.
Any images related to data from the MLS is the sole property of the MLS and not the responsibility of the owner of this website.
Provided courtesy of © Copyright 2026 Coastal Carolinas Multiple Listing Service, Inc.®. Information Deemed Reliable but Not Guaranteed. © Copyright 2026 Coastal Carolinas Multiple Listing Service, Inc.® MLS. All rights reserved. Information is provided exclusively for consumers’ personal, non-commercial use, that it may not be used for any purpose other than to identify prospective properties consumers may be interested in purchasing.
Images related to data from the MLS is the sole property of the MLS and not the responsibility of the owner of this website. MLS IDX data last updated on 07-10-2026 11:31 PM EST.
Any images related to data from the MLS is the sole property of the MLS and not the responsibility of the owner of this website.Try Our Map Search!