CoastalSands.com
Viewing Listing MLS# 2618465


$449,900 | 3 beds | 2 full baths | N/A half baths | 1,720 sqft
Murrells Inlet, SC 29576
- 3Beds
- 2Full Baths
- N/AHalf Baths
- 1,720SqFt
- 2012Year Built
- 0.17Acres
- MLS# 2618465
- Residential
- Detached
- Active
- Approx Time on MarketN/A
- AreaMurrells Inlet - Horry County
- CountyHorry
- Subdivision Seasons At Prince Creek West
Overview
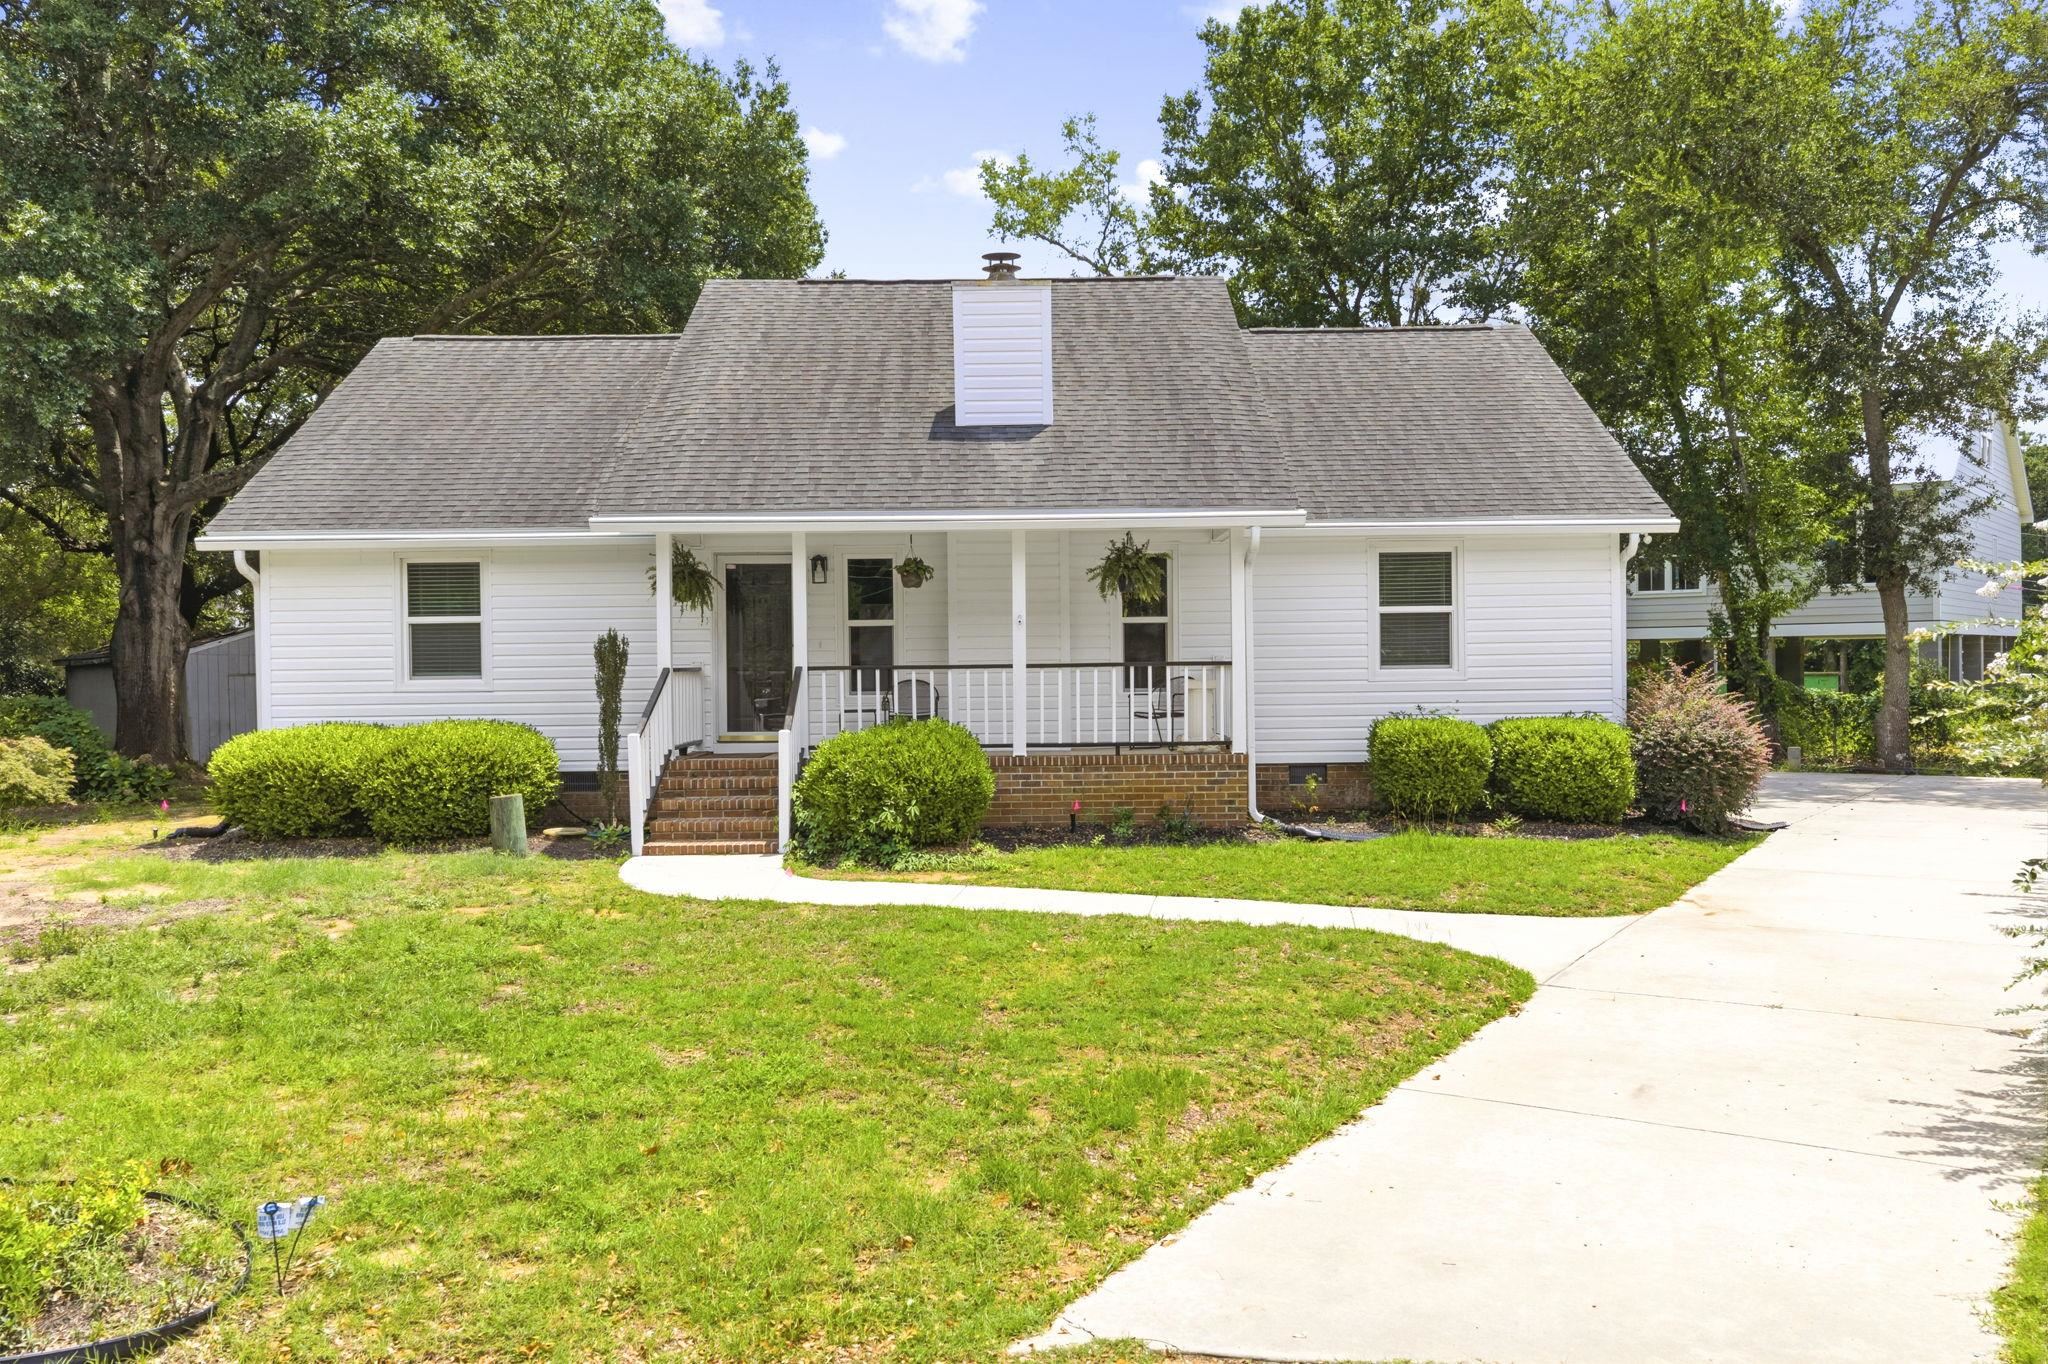
Turn Key - 3 bedroom 2 bath home situated on a premium homesite which overlooks a wooded area in the upscale & gated 55+ Seasons of Prince Creek. This open Doral floor plan, whole house generator, features, STC -Stone Limestone Composite & ceramic tile flooring, vaulted smooth flat ceilings with crown moulding, classic living/dining room combo including, ceiling fans, recessed breakfast bar, zodiac counter tops with under mounted sink, stainless steel appliances, built-in microwave, French door refrigerator with ice & water door dispenser, tile back splash, kitchen pantry, and a breakfast nook with bay window. Master bedroom suite has vaulted ceilings, ceiling fan, his & her walk-in closets, master bath includes a garden tub, vanity with dual sinks, and a separate shower with glass door. Additional features include a charming front porch, sliding glass door from the living room that opens up to the relaxing 3 seasons room, rear patio, and a two car oversized garage. Being a homeowner at Seasons at Prince Creek West provides you with 1st class amenities which includes, a clubhouse that features a grand hall, catering kitchen, dance floor, card room, billiards room, library and a huge cover lanai, spacious outdoor sundeck with pool, spa, grill, bar, fireplace, year round heated indoor pool, fitness center, sports complex with tenniscourts, Bocce, shuffle board courts, miles of walking and biking trails. Your HOA dues also covers basic cable, phone, internet access, lawn maintenance around home including mowing, edging, fertilizing & maintenance of irrigation system, gated community, and garbage removal. This home provides you close proximity to all the attractions and amenities of Myrtle Beach and Murrells Inlet, with fine dining, wonderful world-class entertainment, fishing piers, exciting shopping experiences and the Marsh Walk on the Grand Strand. Just a short drive to medical centers, doctors’ offices, pharmacies, banks, post offices, and grocery stores
Agriculture / Farm
Other Equipment: Generator
Association Fees / Info
Hoa Frequency: Monthly
Hoa Fees: 342
Hoa: Yes
Hoa Includes: AssociationManagement, CommonAreas, Internet, LegalAccounting, MaintenanceGrounds, Pools, RecreationFacilities, Trash
Community Features: Clubhouse, GolfCartsOk, Gated, RecreationArea, TennisCourts, LongTermRentalAllowed, Pool
Assoc Amenities: Clubhouse, Gated, OwnerAllowedGolfCart, OwnerAllowedMotorcycle, PetRestrictions, TennisCourts
Bathroom Info
Total Baths: 2.00
Fullbaths: 2
Bedroom Info
Beds: 3
Building Info
Num Stories: 1
Levels: One
Year Built: 2012
Zoning: PDD
Style: Ranch
Construction Materials: HardiplankType, WoodFrame
Buyer Compensation
Exterior Features
Patio and Porch Features: RearPorch, FrontPorch, Porch, Screened
Window Features: WindowTreatments
Pool Features: Community, Indoor, OutdoorPool
Foundation: Slab
Exterior Features: SprinklerIrrigation, Porch
Financial
Garage / Parking
Parking Capacity: 4
Garage: Yes
Parking Type: Attached, Garage, TwoCarGarage, GarageDoorOpener
Attached Garage: Yes
Garage Spaces: 2
Green / Env Info
Green Energy Efficient: Doors, Windows
Interior Features
Floor Cover: LuxuryVinyl, LuxuryVinylPlank
Door Features: InsulatedDoors
Laundry Features: WasherHookup
Furnished: Unfurnished
Interior Features: CeilingFans, DualSinks, GardenTubRomanTub, LinenCloset, MainLevelPrimary, SeparateShower, Vanity, VaultedCeilings, WalkInClosets, WindowTreatments, BreakfastBar, BedroomOnMainLevel, BreakfastArea, EntranceFoyer, StainlessSteelAppliances, SolidSurfaceCounters
Appliances: Dishwasher, Disposal, Microwave, Range, Refrigerator, Dryer, Washer
Lot Info
Acres: 0.17
Lot Description: OutsideCityLimits, Rectangular, RectangularLot
Misc
Pets Allowed: OwnerOnly, Yes
Offer Compensation
Other School Info
Property Info
County: Horry
Senior Community: Yes
Stipulation of Sale: None
Property Sub Type Additional: Detached
Security Features: GatedCommunity, SmokeDetectors
Disclosures: CovenantsRestrictionsDisclosure,SellerDisclosure
Construction: Resale
Room Info
Sold Info
Sqft Info
Total Sqft: 2434
Living Area Source: Appraiser
Sqft: 1720
Tax Info
Unit Info
Utilities / Hvac
Heating: Central, Electric, Gas
Cooling: CentralAir
Cooling: Yes
Utilities Available: CableAvailable, ElectricityAvailable, NaturalGasAvailable, PhoneAvailable, SewerAvailable, UndergroundUtilities, WaterAvailable
Heating: Yes
Water Source: Public
Waterfront / Water
Schools
Elem: Saint James Elementary School
Middle: Saint James Intermediate School
High: Saint James High School
Directions
From Hwy 17 bypass in Murrells Inlet turn at light onto Tournament Blvd and go to end of road into entrance of Prince Creek TPC Blvd. Continue to clubhouse and bear right, go over bridge - entrance to Seasons on right onto Grand Cypress Way, go appr. 1/2 mile and turn left on Bay Hill Ct., house on leftCourtesy of Palmetto Coastal Homes
 MLS# 2618221


 Provided courtesy of © Copyright 2026 Coastal Carolinas Multiple Listing Service, Inc.®. Information Deemed Reliable but Not Guaranteed. © Copyright 2026 Coastal Carolinas Multiple Listing Service, Inc.® MLS. All rights reserved. Information is provided exclusively for consumers’ personal, non-commercial use, that it may not be used for any purpose other than to identify prospective properties consumers may be interested in purchasing.
Images related to data from the MLS is the sole property of the MLS and not the responsibility of the owner of this website. MLS IDX data last updated on 07-24-2026 2:45 PM EST.
Any images related to data from the MLS is the sole property of the MLS and not the responsibility of the owner of this website.
Provided courtesy of © Copyright 2026 Coastal Carolinas Multiple Listing Service, Inc.®. Information Deemed Reliable but Not Guaranteed. © Copyright 2026 Coastal Carolinas Multiple Listing Service, Inc.® MLS. All rights reserved. Information is provided exclusively for consumers’ personal, non-commercial use, that it may not be used for any purpose other than to identify prospective properties consumers may be interested in purchasing.
Images related to data from the MLS is the sole property of the MLS and not the responsibility of the owner of this website. MLS IDX data last updated on 07-24-2026 2:45 PM EST.
Any images related to data from the MLS is the sole property of the MLS and not the responsibility of the owner of this website.Try Our Map Search!