CoastalSands.com
Viewing Listing MLS# 2615081




$994,999 | 4 beds | 4 full baths | 1 half baths | 3,144 sqft
Conway, SC 29527
- 4Beds
- 4Full Baths
- 1Half Baths
- 3,144SqFt
- 2021Year Built
- 1.02Acres
- MLS# 2615081
- Residential
- Detached
- Active
- Approx Time on Market1 month, 10 days
- AreaConway Area--Southwest Side of Conway Between 378 and 701
- CountyHorry
- Subdivision Not within a Subdivision
Overview
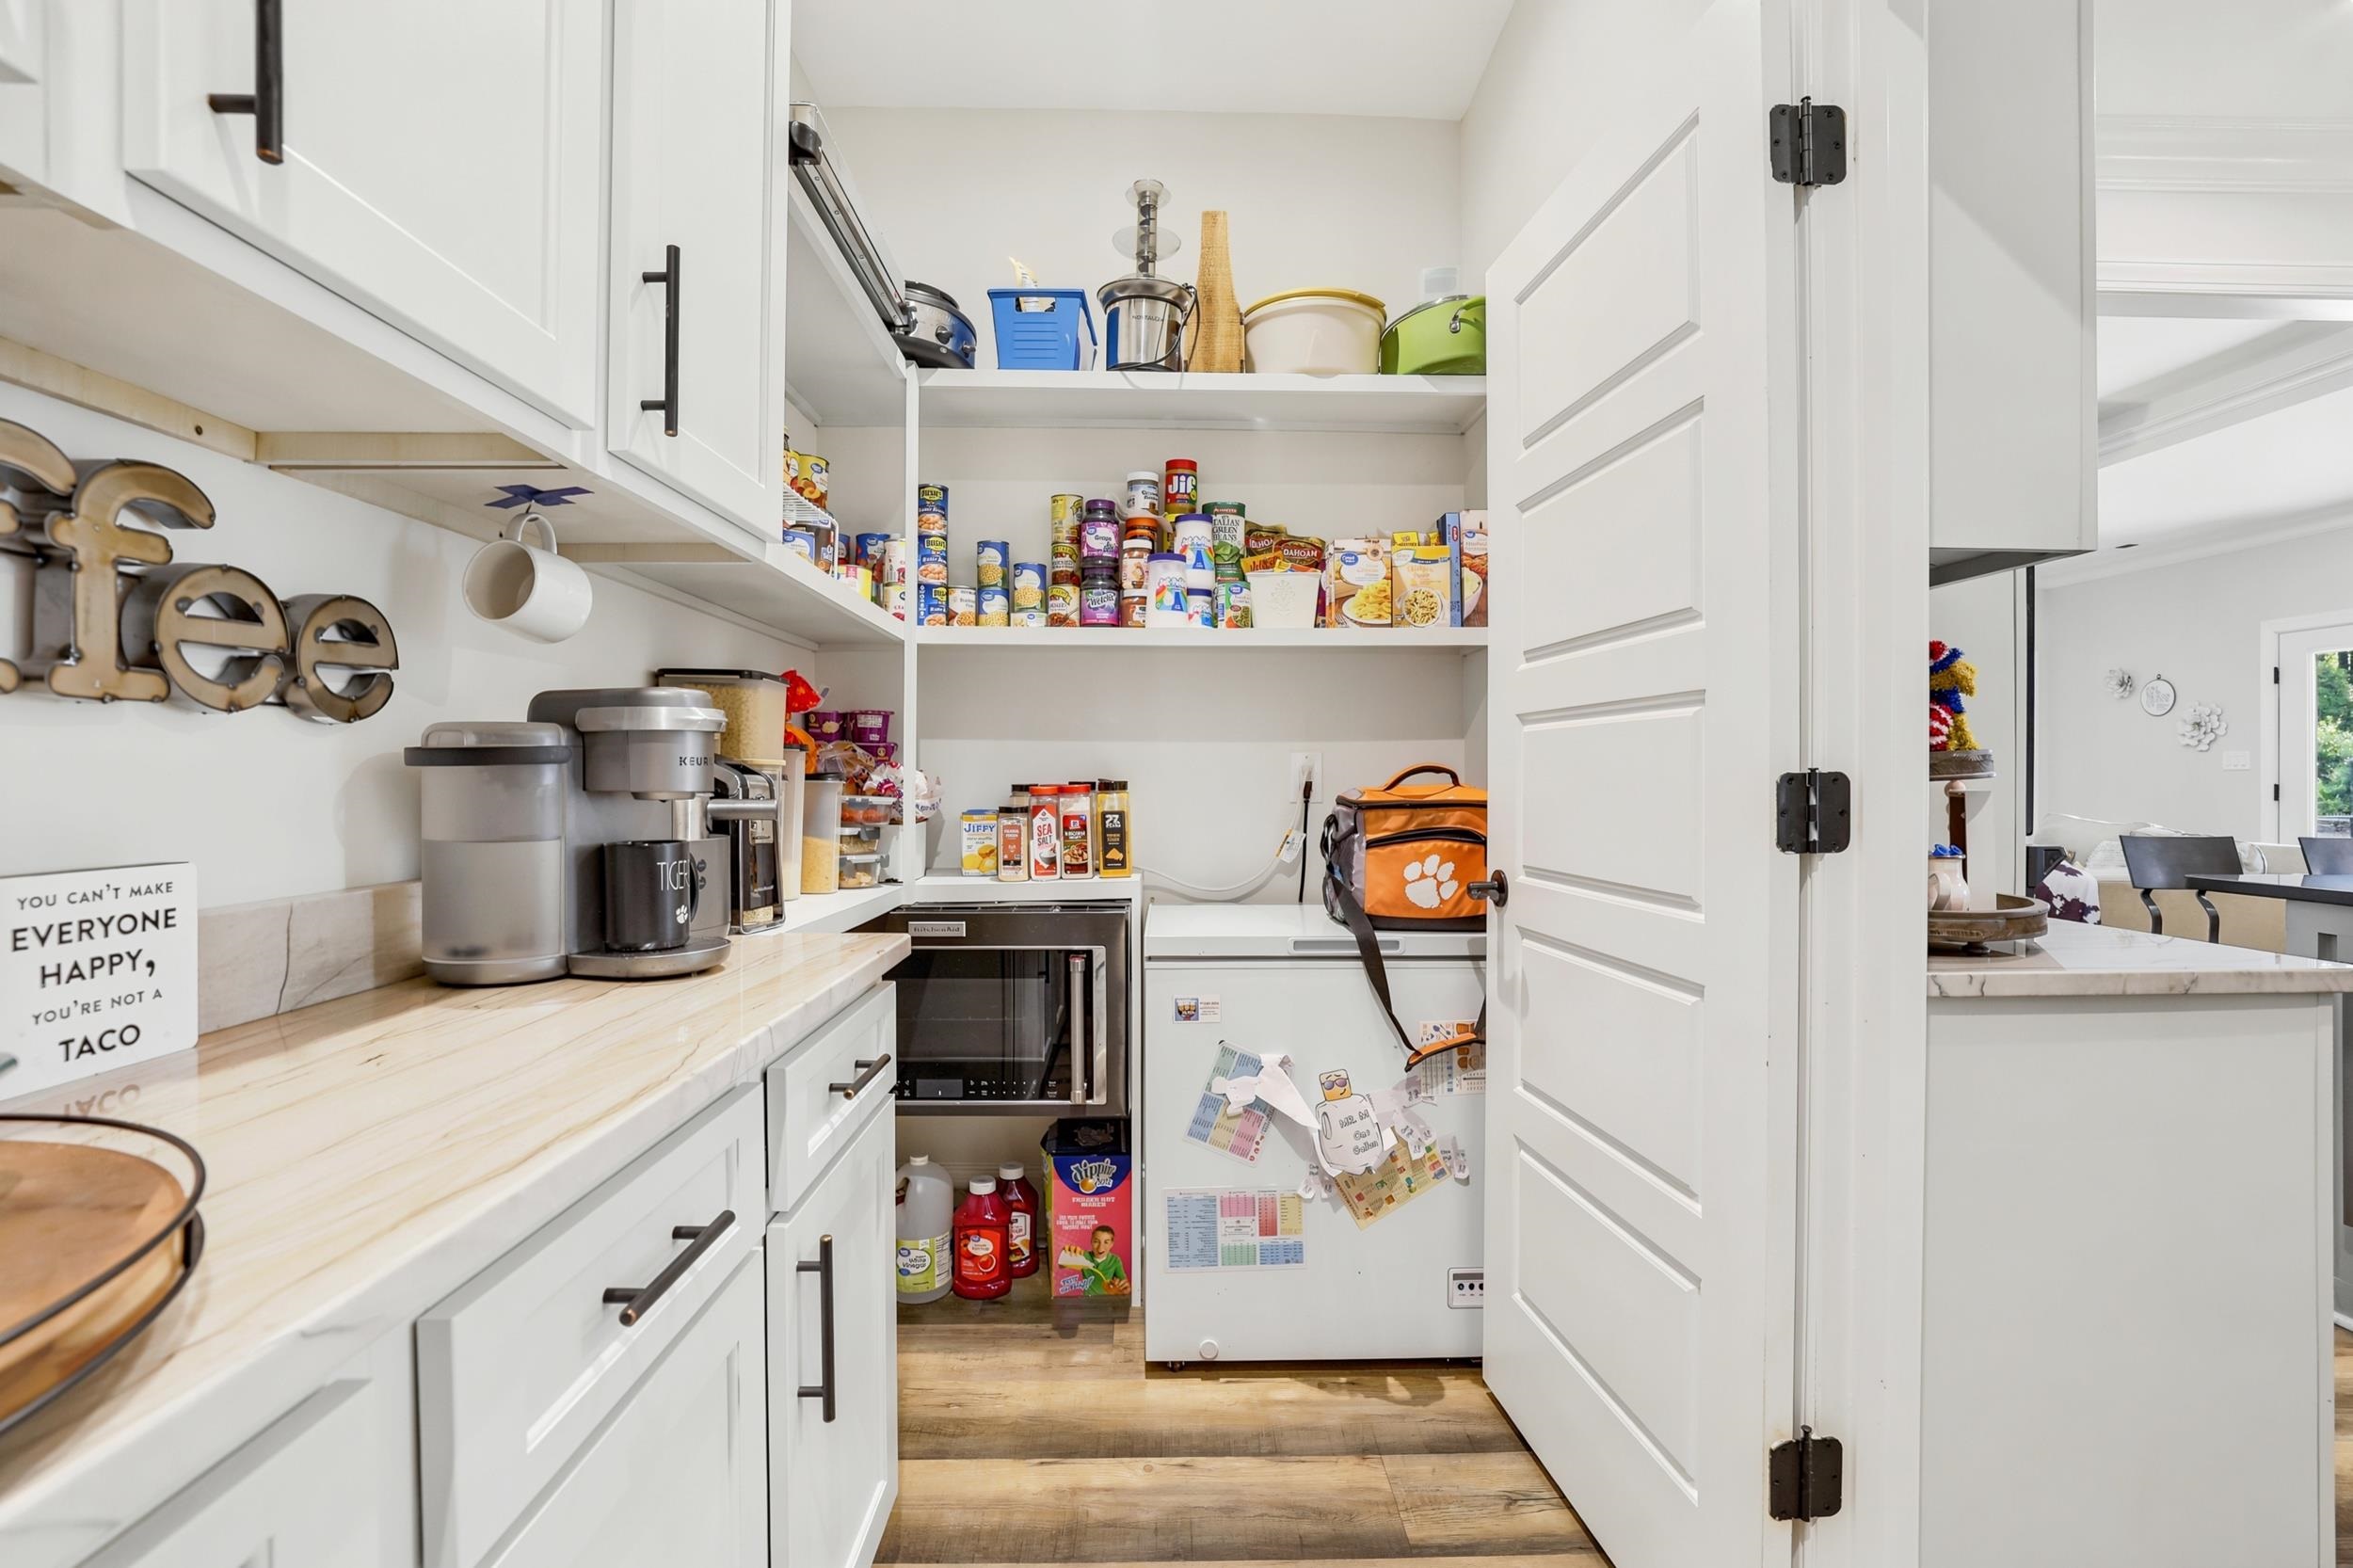
Welcome Home Experience the perfect blend of luxury, comfort, and thoughtful craftsmanship at 5727 Pauley Swamp Road. Built in 2021 and situated on just over an acre, this custom-designed home offers more than 3,100 heated square feet where every detail was intentionally planned for everyday living and effortless entertaining. Need storage? Walk-in attic with massive storage area. Overall square footage reaching over 4500 plus a detached garage with just under 900 square foot and its very own attic. From the moment you arrive, you’ll notice the attention to detail—from the welcoming front porch and beautifully landscaped grounds to the spacious layout designed for both family life and hosting guests. The heart of the home is an exceptional chef’s kitchen featuring quartz countertops, a large custom island with built-in wine cooler and pet feeding station, farmhouse sink, premium smart appliances, abundant cabinetry, and a spacious butler’s pantry that makes entertaining seamless. The open living room is filled with custom finishes including tray ceilings, extensive crown molding, a wood-burning fireplace, and smart home technology with programmable lighting and Alexa compatibility. Retreat to generously sized bedrooms with sound-insulated walls, beautifully finished bathrooms, and abundant storage throughout the home. A massive attic and additional storage above the detached shop provide room for everything without sacrificing living space. Step outside to your own private backyard retreat. The fenced backyard is centered around an inviting pool surrounded by professional landscaping, creating the perfect place to relax after a long day, entertain friends, or enjoy warm South Carolina evenings. Additional premium features include: • Detached workshop with abundant storage • Whole-house generator hookup (portable generator conveys) • Tankless gas water heater • Whole-house water filtration and softener • Irrigation supplied by a private well • CAT5 and RG6 wiring throughout • Security camera system • Reinforced interior storm-safe areas • Extensive smart home upgrades This home offers the rare combination of luxury finishes, functional design, exceptional storage, and outdoor living—all with no HOA restrictions. If you’ve been searching for a truly move-in-ready custom home where every detail has already been thoughtfully completed, this is an opportunity you won’t want to miss. Schedule your private showing today and experience everything this exceptional property has to offer.
Agriculture / Farm
Other Structures: SecondGarage
Other Equipment: Generator
Association Fees / Info
Hoa Frequency: Monthly
Community Features: GolfCartsOk, Other, LongTermRentalAllowed, ShortTermRentalAllowed
Assoc Amenities: OwnerAllowedGolfCart, OwnerAllowedMotorcycle, Other, PetRestrictions, Security, TenantAllowedGolfCart, TenantAllowedMotorcycle
Bathroom Info
Total Baths: 5.00
Halfbaths: 1
Fullbaths: 4
Room Level
PrimaryBedroom: First
Room Features
DiningRoom: KitchenDiningCombo
FamilyRoom: TrayCeilings, CeilingFans, Fireplace
Kitchen: Dishwasher, KitchenExhaustFan, KitchenIsland, Pantry, StainlessSteelAppliances, SolidSurfaceCounters
LivingRoom: TrayCeilings, CeilingFans, Fireplace
Other: BedroomOnMainLevel, EntranceFoyer, GameRoom, Other, UtilityRoom, Workshop
PrimaryBathroom: Bathtub, DualSinks, SeparateShower, Vanity
PrimaryBedroom: TrayCeilings, CeilingFans, MainLevelPrimary, WalkInClosets
Bedroom Info
Beds: 4
Building Info
Levels: Two
Year Built: 2021
Zoning: FA
Style: Traditional
Construction Materials: BrickVeneer, VinylSiding
Buyer Compensation
Exterior Features
Patio and Porch Features: RearPorch, Deck, FrontPorch
Window Features: WindowTreatments
Pool Features: AboveGround, OutdoorPool, Private
Foundation: Slab
Exterior Features: Deck, Fence, SprinklerIrrigation, Other, Pool, Porch, Storage
Financial
Garage / Parking
Parking Capacity: 8
Garage: Yes
Carport: Yes
Parking Type: Carport, Boat, GolfCartGarage, GarageDoorOpener, RvAccessParking
Green / Env Info
Interior Features
Floor Cover: LuxuryVinyl, LuxuryVinylPlank, Tile
Laundry Features: WasherHookup
Furnished: Unfurnished
Interior Features: Bathtub, TrayCeilings, CeilingFans, DualSinks, MainLevelPrimary, Other, SeparateShower, Vanity, WalkInClosets, WindowTreatments, BedroomOnMainLevel, EntranceFoyer, KitchenIsland, StainlessSteelAppliances, SolidSurfaceCounters, Workshop
Appliances: DoubleOven, Dishwasher, Microwave, Range, RangeHood, WaterPurifier
Lot Info
Acres: 1.02
Lot Description: OneOrMoreAcres, OutsideCityLimits, Rectangular, RectangularLot
Misc
Pool Private: Yes
Pets Allowed: OwnerOnly, Yes
Offer Compensation
Other School Info
Property Info
County: Horry
Stipulation of Sale: None
Property Sub Type Additional: Detached
Security Features: SecuritySystem, SmokeDetectors, SecurityService
Disclosures: SellerDisclosure
Room Info
Sold Info
Sqft Info
Total Sqft: 4596
Living Area Source: Owner
Sqft: 3144
Tax Info
Unit Info
Utilities / Hvac
Heating: Central, Other
Cooling: CentralAir
Cooling: Yes
Utilities Available: CableAvailable, ElectricityAvailable, Other, PhoneAvailable, SewerAvailable, UndergroundUtilities
Heating: Yes
Water Source: Private, Well
Waterfront / Water
Courtesy of Re/max Southern Shores-conway - Cell: 843-283-3029
 Provided courtesy of © Copyright 2026 Coastal Carolinas Multiple Listing Service, Inc.®. Information Deemed Reliable but Not Guaranteed. © Copyright 2026 Coastal Carolinas Multiple Listing Service, Inc.® MLS. All rights reserved. Information is provided exclusively for consumers’ personal, non-commercial use, that it may not be used for any purpose other than to identify prospective properties consumers may be interested in purchasing.
Images related to data from the MLS is the sole property of the MLS and not the responsibility of the owner of this website. MLS IDX data last updated on 07-22-2026 11:46 PM EST.
Any images related to data from the MLS is the sole property of the MLS and not the responsibility of the owner of this website.
Provided courtesy of © Copyright 2026 Coastal Carolinas Multiple Listing Service, Inc.®. Information Deemed Reliable but Not Guaranteed. © Copyright 2026 Coastal Carolinas Multiple Listing Service, Inc.® MLS. All rights reserved. Information is provided exclusively for consumers’ personal, non-commercial use, that it may not be used for any purpose other than to identify prospective properties consumers may be interested in purchasing.
Images related to data from the MLS is the sole property of the MLS and not the responsibility of the owner of this website. MLS IDX data last updated on 07-22-2026 11:46 PM EST.
Any images related to data from the MLS is the sole property of the MLS and not the responsibility of the owner of this website.Try Our Map Search!