CoastalSands.com
Viewing Listing MLS# 2616113











$259,500 | 3 beds | 2 full baths | N/A half baths | 1,618 sqft
Aynor, SC 29511
- 3Beds
- 2Full Baths
- N/AHalf Baths
- 1,618SqFt
- 2023Year Built
- 0.16Acres
- MLS# 2616113
- Residential
- Detached
- Active
- Approx Time on Market21 days
- AreaAynor Area--North of Rt 22 & West of 410
- CountyHorry
- Subdivision Woodland Farms
Overview
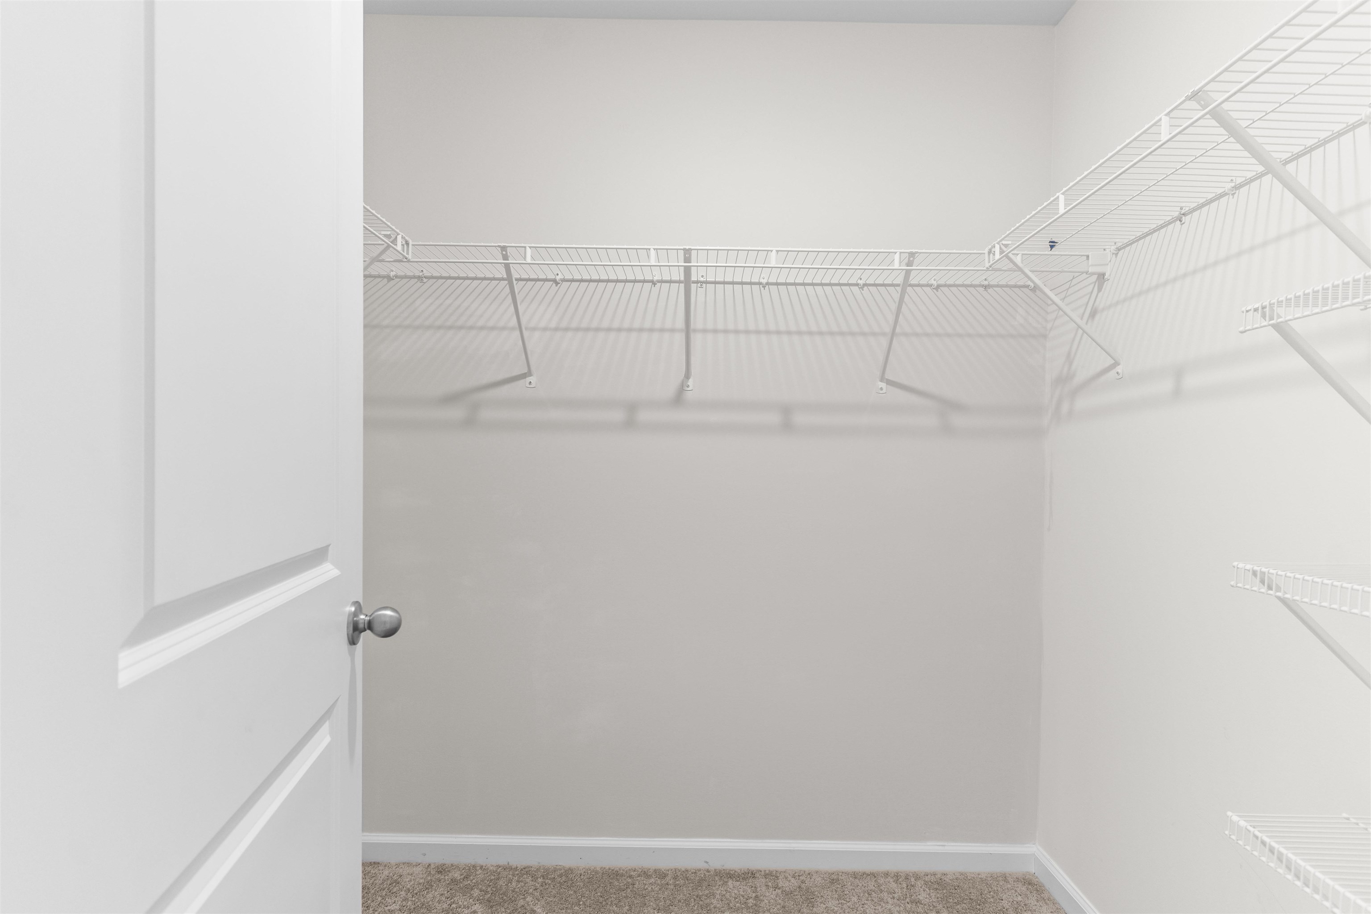
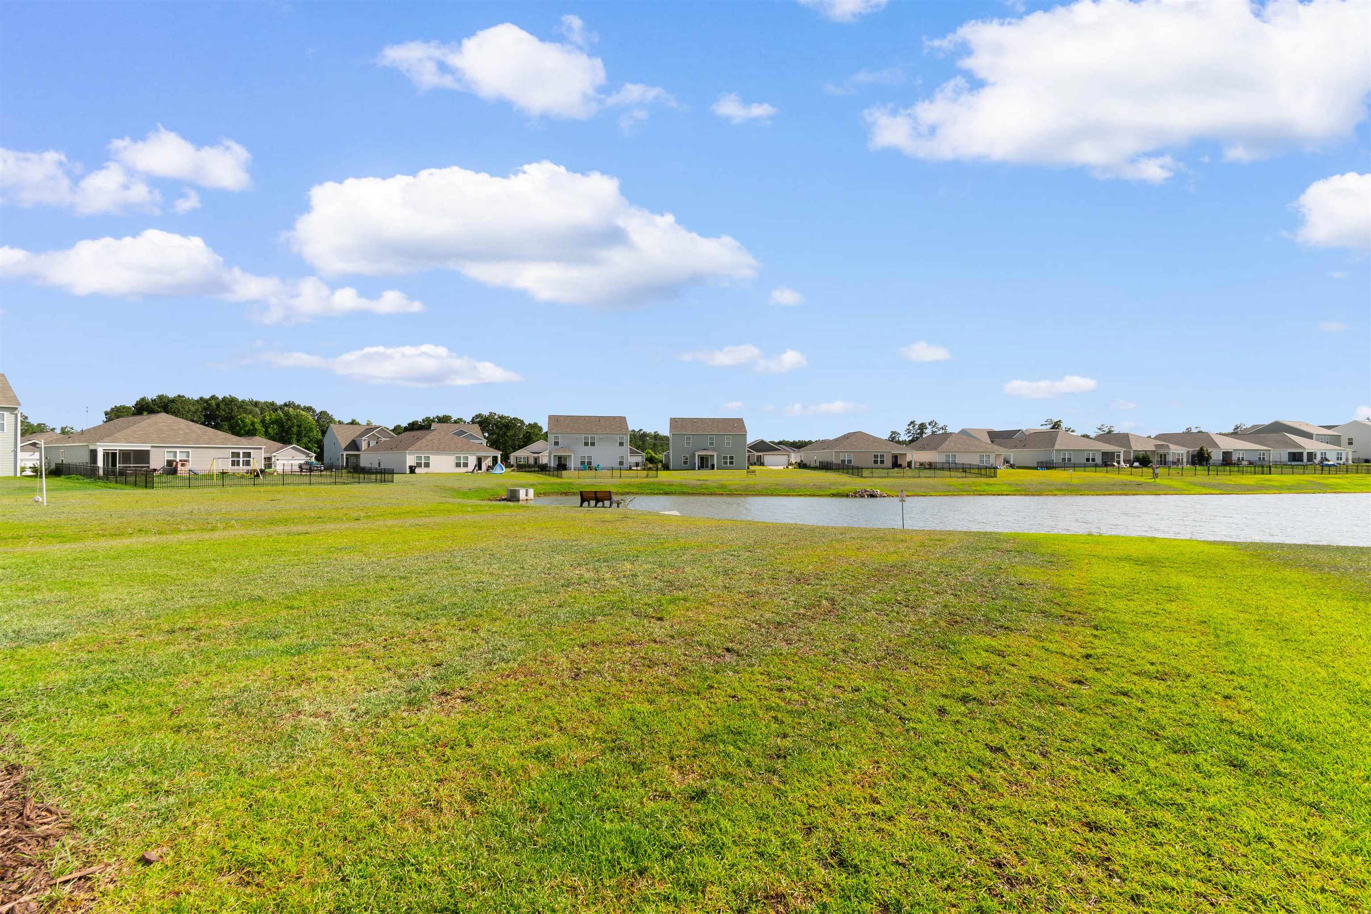
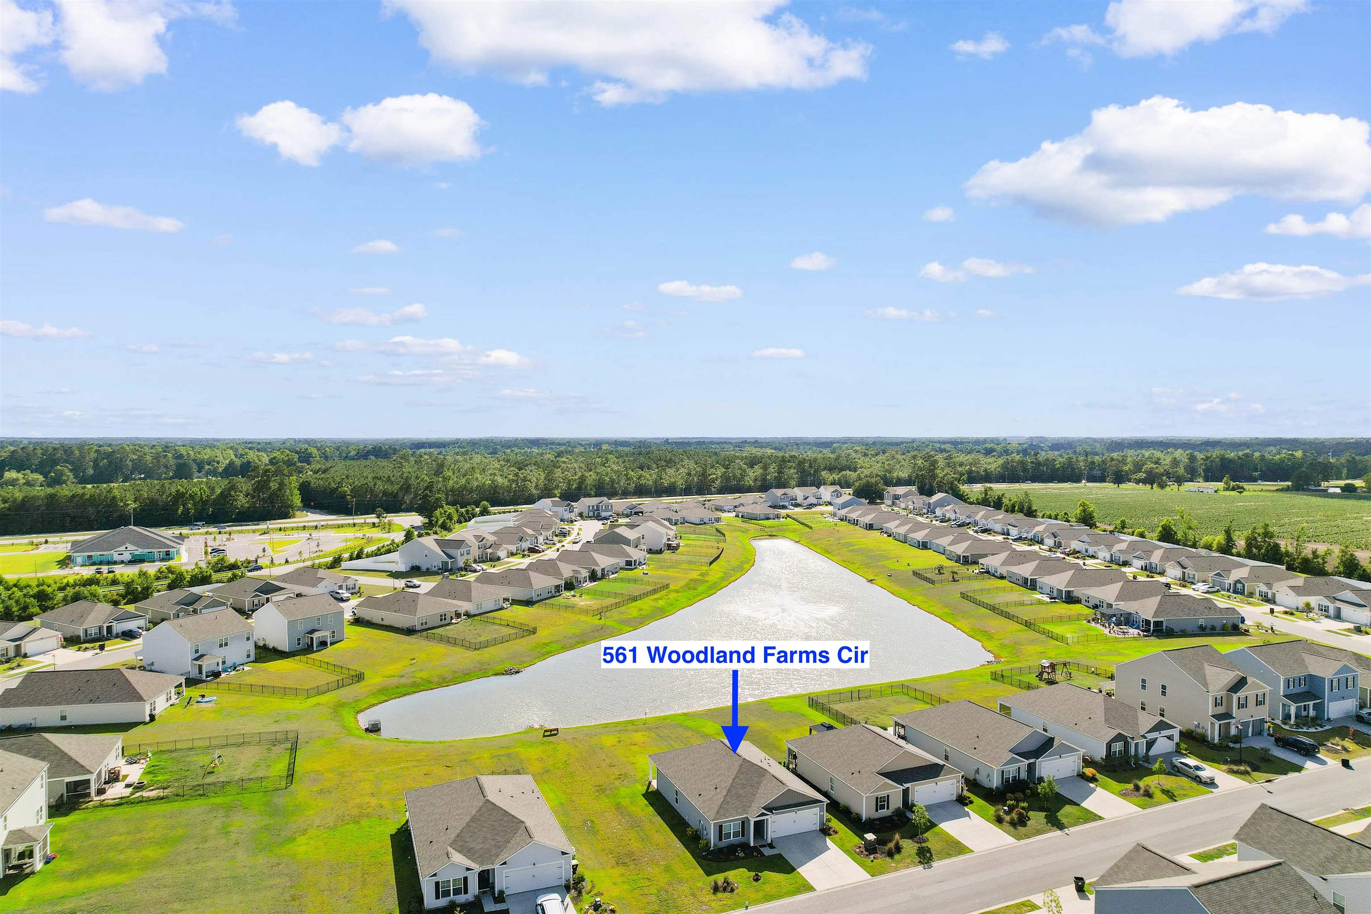
Welcome home to this beautifully maintained residence that has been exceptionally cared for by its owners. Buyers will love the tranquility from the covered back porch overlooking the pond and fountain and the fact that the Seller will allow for some concessions for the Buyer`s closing costs. Built by D.R. Horton, this popular Aria floor plan offers a thoughtfully designed single-level layout with 3 bedrooms, 2 bathrooms, and a bright open-concept living space ideal for both everyday living and entertaining. Located in the award-winning Aynor School District, this home is in a prime location with convenient access to Aynor, Conway, and the beach—making it as practical as it is desirable. You will enjoy the thoughtful upgrades the Owners added to the home time you pull in the driveway and see the home framed with the added landscaping and the addition of the 5-inch gutters. Step into the home and make your way to the open concept living areas. The kitchen is a true standout, featuring granite countertops, a spacious island with breakfast bar, stainless steel appliances (all included), a large walk-in pantry, and staggered cabinetry that provides both style and ample storage. The seamless flow into the living and dining areas creates an inviting space for gathering with family and friends. Designed with a split-bedroom layout, the private owner’s suite is tucked away just off the kitchen and serves as a relaxing retreat, complete with a generous walk-in closet, double vanity with cultured marble countertops, and a 5-foot walk-in shower. Two additional bedrooms and a full bath offer flexibility for guests, a home office, or hobbies. Step outside through sliding glass doors to the covered rear porch which is perfect for enjoying your morning coffee or unwinding in the evening while taking in peaceful pond and fountain views and sunset reflections. The Owners have pampered the home and enhanced it during their ownership. Additional upgrades include the 5-inch gutters, new carpet, and 2-inch faux wood blinds throughout. All of the homes in this community are equipped with the smart home system with security keypad, allowing convenient control of the thermostat, lighting, and door locks. Ideally situated just off Highway 22 near Highway 501, this location provides quick access to historic downtown Conway, where you can explore the Riverwalk, boutique shopping, local dining, farmers markets, and year-round community events along the Waccamaw River. The charming town of Aynor, known as the “Little Golden Town,” is just minutes away and offers local shops, dining, parks, a library, and beloved events such as After the Fourth and the annual Hoe Down Festival and parade. For beach lovers, you’re approximately 30 miles from the Carolina coastline, giving you easy access to Myrtle Beach and the surrounding Grand Strand, known for its sandy shores, golf courses, entertainment, shopping, and dining. This home offers the perfect blend of comfort, modern features, and location and is an excellent opportunity to enjoy both small-town charm and coastal convenience.
Agriculture / Farm
Association Fees / Info
Hoa Frequency: Monthly
Hoa Fees: 66
Hoa: Yes
Hoa Includes: CommonAreas, Trash
Community Features: GolfCartsOk, LongTermRentalAllowed
Assoc Amenities: OwnerAllowedGolfCart, OwnerAllowedMotorcycle, PetRestrictions, TenantAllowedGolfCart, TenantAllowedMotorcycle
Bathroom Info
Total Baths: 2.00
Fullbaths: 2
Room Dimensions
Bedroom1: 11x10
Bedroom2: 11x10
DiningRoom: 12x15
Kitchen: 8x12
LivingRoom: 12x16
Room Features
DiningRoom: KitchenDiningCombo, LivingDiningRoom
Kitchen: BreakfastBar, Dishwasher, KitchenIsland, Pantry, StainlessSteelAppliances, SolidSurfaceCounters
Other: EntranceFoyer, UtilityRoom
PrimaryBathroom: DualSinks, SeparateShower
PrimaryBedroom: WalkInClosets
Bedroom Info
Beds: 3
Building Info
Levels: One
Year Built: 2023
Zoning: MRD1
Style: Traditional
Construction Materials: VinylSiding
Builders Name: D.R. Horton
Buyer Compensation
Exterior Features
Patio and Porch Features: RearPorch, Patio
Window Features: WindowTreatments
Foundation: Slab
Exterior Features: Porch, Patio
Financial
Garage / Parking
Parking Capacity: 4
Garage: Yes
Parking Type: Attached, Garage, TwoCarGarage, GarageDoorOpener
Attached Garage: Yes
Garage Spaces: 2
Green / Env Info
Interior Features
Floor Cover: Carpet, Vinyl
Laundry Features: WasherHookup
Furnished: Unfurnished
Interior Features: DualSinks, SplitBedrooms, SeparateShower, WalkInClosets, WindowTreatments, BreakfastBar, EntranceFoyer, KitchenIsland, StainlessSteelAppliances, SolidSurfaceCounters
Appliances: Dishwasher, Microwave, Range, Refrigerator
Lot Info
Acres: 0.16
Lot Size: 52x135x52x135
Lot Description: OutsideCityLimits, Rectangular, RectangularLot
Misc
Pets Allowed: OwnerOnly, Yes
Offer Compensation
Other School Info
Property Info
County: Horry
Stipulation of Sale: None
Property Sub Type Additional: Detached
Security Features: SecuritySystem, SmokeDetectors
Disclosures: CovenantsRestrictionsDisclosure
Construction: Resale
Room Info
Sold Info
Sqft Info
Total Sqft: 2179
Living Area Source: Builder
Sqft: 1618
Tax Info
Unit Info
Utilities / Hvac
Heating: Central, Electric
Cooling: CentralAir
Cooling: Yes
Utilities Available: ElectricityAvailable, SewerAvailable, WaterAvailable
Heating: Yes
Water Source: Public
Waterfront / Water
Courtesy of Core 1st Realty Group

 MLS# 2616544


 Provided courtesy of © Copyright 2026 Coastal Carolinas Multiple Listing Service, Inc.®. Information Deemed Reliable but Not Guaranteed. © Copyright 2026 Coastal Carolinas Multiple Listing Service, Inc.® MLS. All rights reserved. Information is provided exclusively for consumers’ personal, non-commercial use, that it may not be used for any purpose other than to identify prospective properties consumers may be interested in purchasing.
Images related to data from the MLS is the sole property of the MLS and not the responsibility of the owner of this website. MLS IDX data last updated on 07-10-2026 6:03 PM EST.
Any images related to data from the MLS is the sole property of the MLS and not the responsibility of the owner of this website.
Provided courtesy of © Copyright 2026 Coastal Carolinas Multiple Listing Service, Inc.®. Information Deemed Reliable but Not Guaranteed. © Copyright 2026 Coastal Carolinas Multiple Listing Service, Inc.® MLS. All rights reserved. Information is provided exclusively for consumers’ personal, non-commercial use, that it may not be used for any purpose other than to identify prospective properties consumers may be interested in purchasing.
Images related to data from the MLS is the sole property of the MLS and not the responsibility of the owner of this website. MLS IDX data last updated on 07-10-2026 6:03 PM EST.
Any images related to data from the MLS is the sole property of the MLS and not the responsibility of the owner of this website.Try Our Map Search!