CoastalSands.com
Viewing Listing MLS# 2618424






$548,000 | 5 beds | 3 full baths | N/A half baths | 2,429 sqft
Pawleys Island, SC 29585
- 5Beds
- 3Full Baths
- N/AHalf Baths
- 2,429SqFt
- 2018Year Built
- 0.20Acres
- MLS# 2618424
- Residential
- Detached
- Active
- Approx Time on Market1 day
- AreaPawleys Island Area-Litchfield Mainland
- CountyGeorgetown
- Subdivision Parkside At Pawleys
Overview
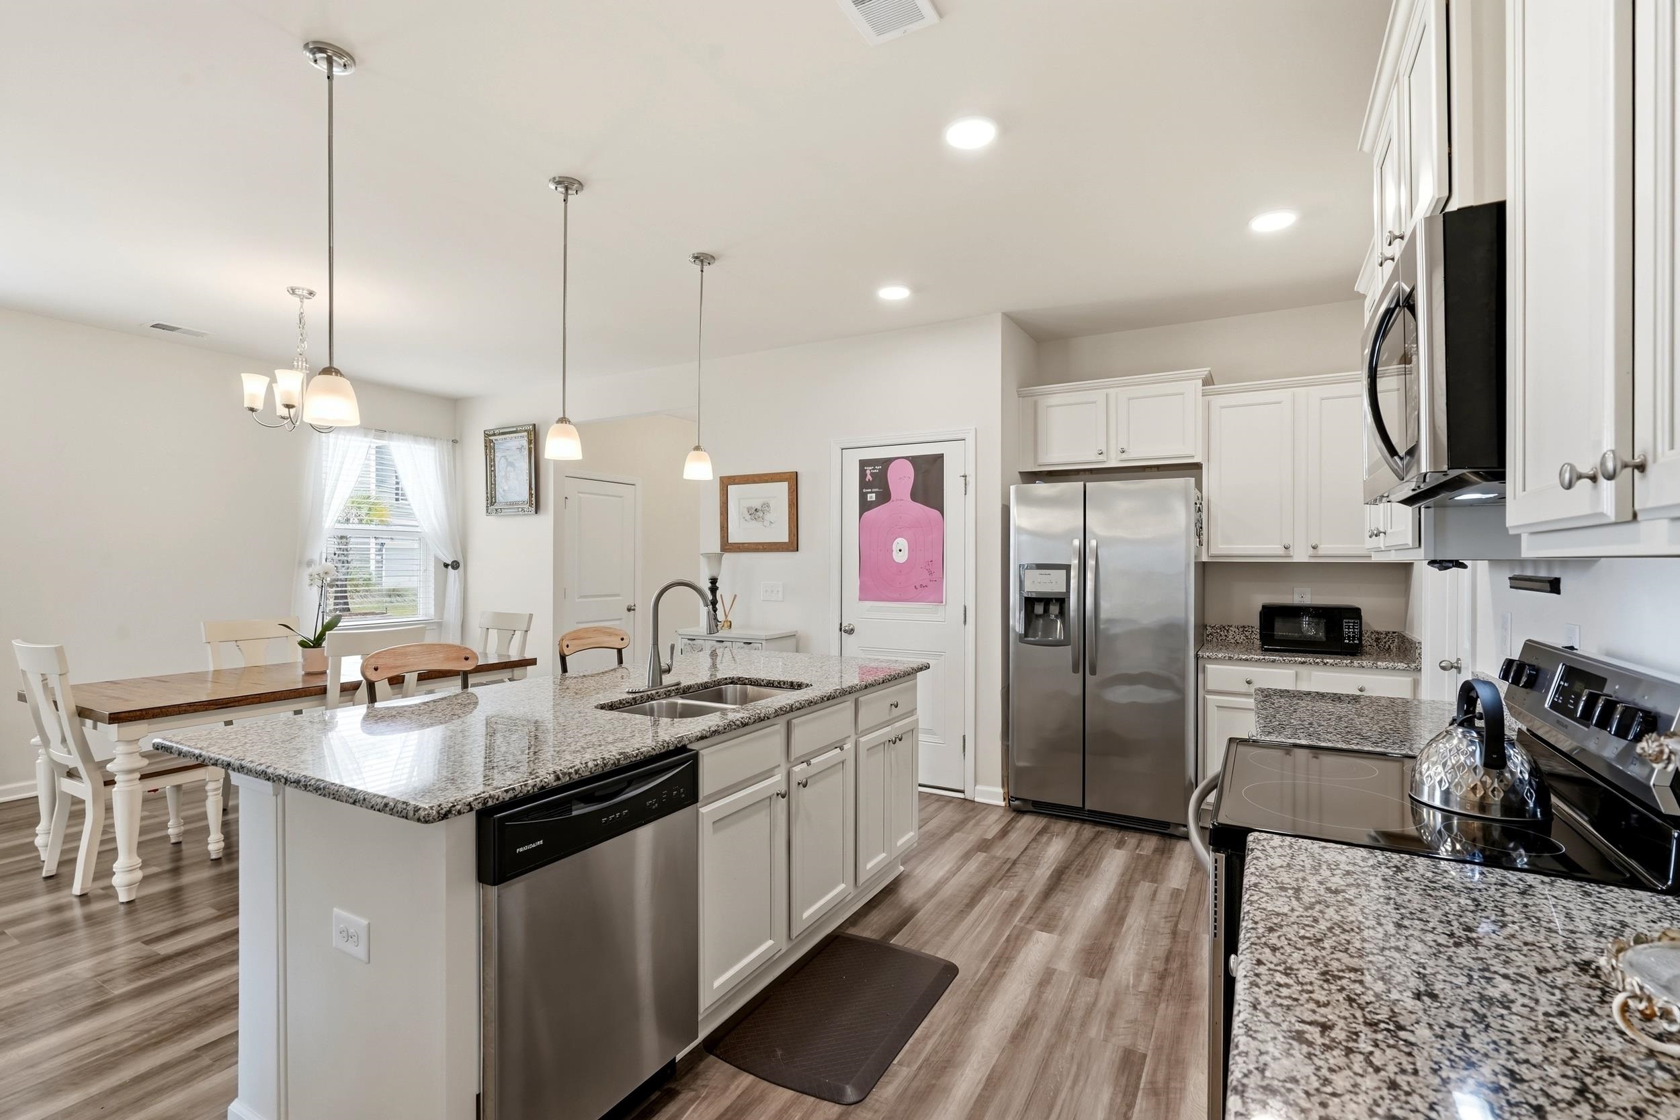
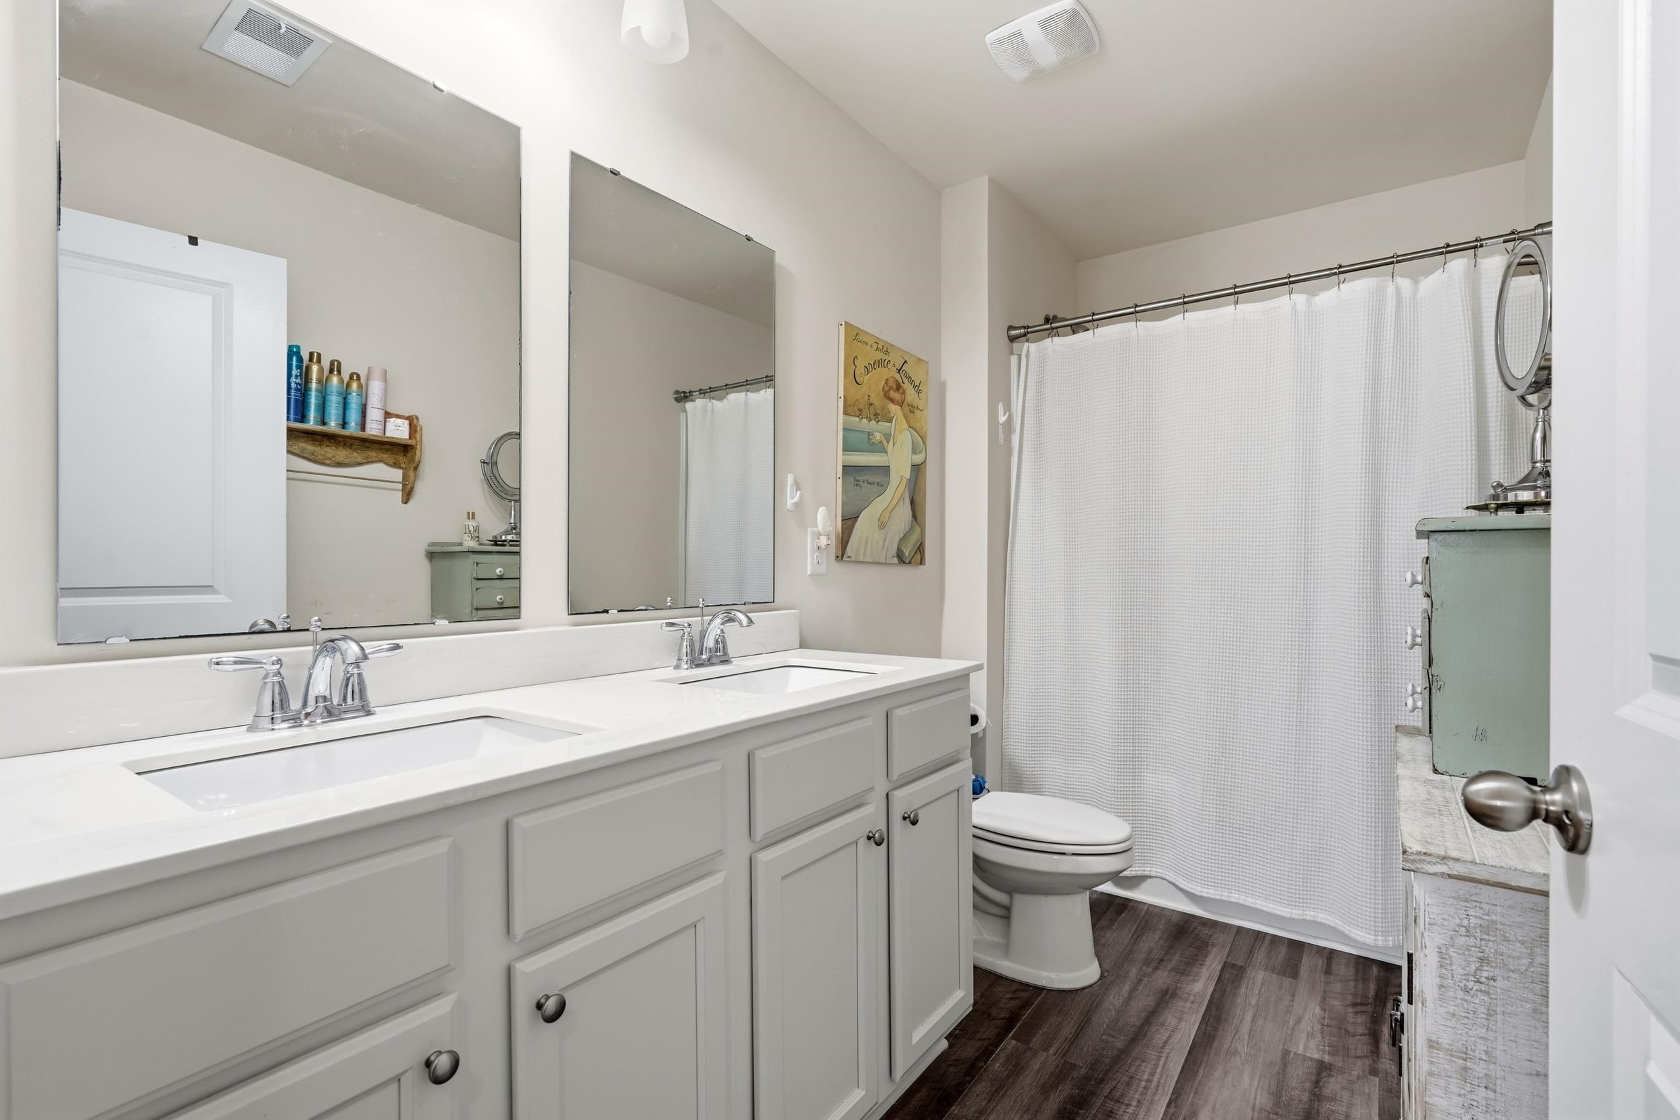
Welcome to 35 Parkland Court, a beautifully maintained 5-bedroom, 3-bathroom home in the highly desirable Parkland community of Pawleys Island. Perfectly situated in the heart of Pawleys mainland, this spacious two-story D.R. Horton Robbie floor plan offers the ideal blend of modern comfort, thoughtful upgrades, and coastal convenience. Designed for both everyday living and entertaining, the open-concept first floor features soaring 9-foot ceilings, an expansive living area, and a chef-inspired kitchen complete with granite countertops, abundant cabinetry, a large center island, stainless appliances, and a spacious, gracious pantry for added storage and convenience. The bathrooms are finished with beautiful cultured marble vanities, adding a touch of sophistication throughout. Step outside and enjoy your own private backyard retreat. The fully fenced yard with 6-foot shadowbox fencing provides privacy and plenty of space for children, pets, gardening, or outdoor entertaining. Relax on the rear porch while enjoying the beautifully established landscaping and mature foliage that create a peaceful setting. This home has been meticulously cared for and enhanced with numerous upgrades, including storm doors, a full irrigation system, gutters with gutter guards, and window screens throughout—adding convenience, value, and low-maintenance living. Located in a quiet, friendly neighborhood just minutes from pristine Pawleys Island beaches, championship golf courses, boutique shopping, exceptional dining, schools, and healthcare, this home offers the perfect balance of tranquility and accessibility. Whether you’re searching for a primary residence, a second home, or a place to enjoy the relaxed Lowcountry lifestyle, 35 Parkland Court is truly move-in ready and waiting to welcome you home.
Agriculture / Farm
Association Fees / Info
Hoa Frequency: Monthly
Hoa Fees: 115
Hoa: Yes
Hoa Includes: CommonAreas, Trash
Bathroom Info
Total Baths: 3.00
Fullbaths: 3
Bedroom Info
Beds: 5
Building Info
Levels: Two
Year Built: 2018
Zoning: R
Style: Traditional
Construction Materials: WoodFrame
Buyer Compensation
Exterior Features
Patio and Porch Features: RearPorch, Patio, Porch, Screened
Foundation: Slab
Exterior Features: Fence, SprinklerIrrigation, Porch, Patio
Financial
Garage / Parking
Parking Capacity: 4
Garage: Yes
Parking Type: Attached, Garage, TwoCarGarage, GarageDoorOpener
Attached Garage: Yes
Garage Spaces: 2
Green / Env Info
Interior Features
Floor Cover: Carpet, LuxuryVinyl, LuxuryVinylPlank
Laundry Features: WasherHookup
Furnished: Unfurnished
Interior Features: DualSinks, LinenCloset, TubShower, WalkInClosets, EntranceFoyer, KitchenIsland, StainlessSteelAppliances, SolidSurfaceCounters
Appliances: Dishwasher, Disposal, Microwave, Range, Refrigerator
Lot Info
Acres: 0.20
Lot Size: 71X114X85X147
Misc
Offer Compensation
Other School Info
Property Info
County: Georgetown
Stipulation of Sale: None
Property Sub Type Additional: Detached
Security Features: SmokeDetectors
Disclosures: CovenantsRestrictionsDisclosure,SellerDisclosure
Construction: Resale
Room Info
Sold Info
Sqft Info
Total Sqft: 2862
Living Area Source: PublicRecords
Sqft: 2429
Tax Info
Unit Info
Utilities / Hvac
Heating: Central, Electric
Cooling: CentralAir
Cooling: Yes
Utilities Available: ElectricityAvailable, SewerAvailable, WaterAvailable
Heating: Yes
Water Source: Public
Waterfront / Water
Directions
From Highway 17 turn onto Martin Luther King. When you get to the intersection of Petigru make a right. Take the first right into Parkside at Pawleys. Take the first right onto Parkland Court.Courtesy of Era Wilder Realty Inc Pi - [email protected]
 Provided courtesy of © Copyright 2026 Coastal Carolinas Multiple Listing Service, Inc.®. Information Deemed Reliable but Not Guaranteed. © Copyright 2026 Coastal Carolinas Multiple Listing Service, Inc.® MLS. All rights reserved. Information is provided exclusively for consumers’ personal, non-commercial use, that it may not be used for any purpose other than to identify prospective properties consumers may be interested in purchasing.
Images related to data from the MLS is the sole property of the MLS and not the responsibility of the owner of this website. MLS IDX data last updated on 07-24-2026 4:45 PM EST.
Any images related to data from the MLS is the sole property of the MLS and not the responsibility of the owner of this website.
Provided courtesy of © Copyright 2026 Coastal Carolinas Multiple Listing Service, Inc.®. Information Deemed Reliable but Not Guaranteed. © Copyright 2026 Coastal Carolinas Multiple Listing Service, Inc.® MLS. All rights reserved. Information is provided exclusively for consumers’ personal, non-commercial use, that it may not be used for any purpose other than to identify prospective properties consumers may be interested in purchasing.
Images related to data from the MLS is the sole property of the MLS and not the responsibility of the owner of this website. MLS IDX data last updated on 07-24-2026 4:45 PM EST.
Any images related to data from the MLS is the sole property of the MLS and not the responsibility of the owner of this website.Try Our Map Search!