CoastalSands.com
Viewing Listing MLS# 2617384












$374,900 | 3 beds | 2 full baths | N/A half baths | 1,530 sqft
Galivants Ferry, SC 29544
- 3Beds
- 2Full Baths
- N/AHalf Baths
- 1,530SqFt
- 2019Year Built
- 0.50Acres
- MLS# 2617384
- Residential
- Detached
- Active
- Approx Time on Market15 days
- AreaConway Area--West Edge of Conway Between 501 & 378
- CountyHorry
- Subdivision Brunson Springs
Overview
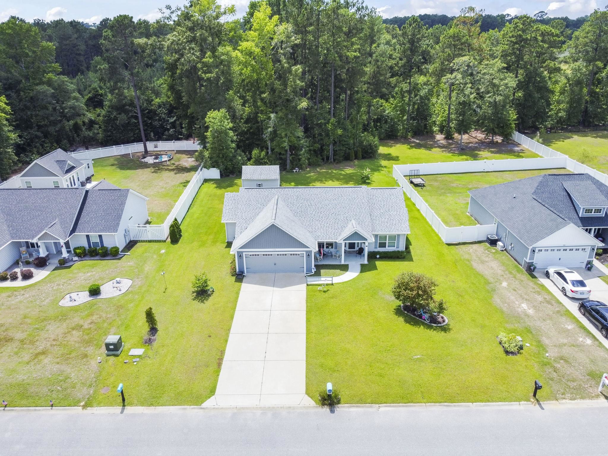
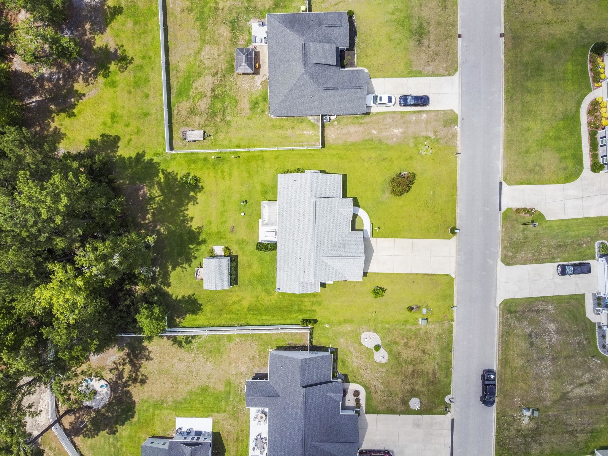
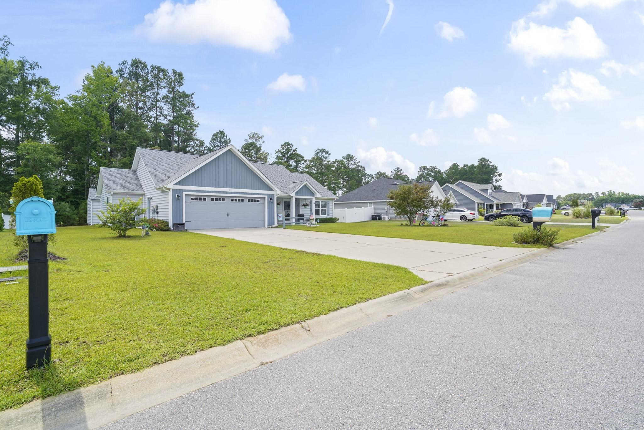
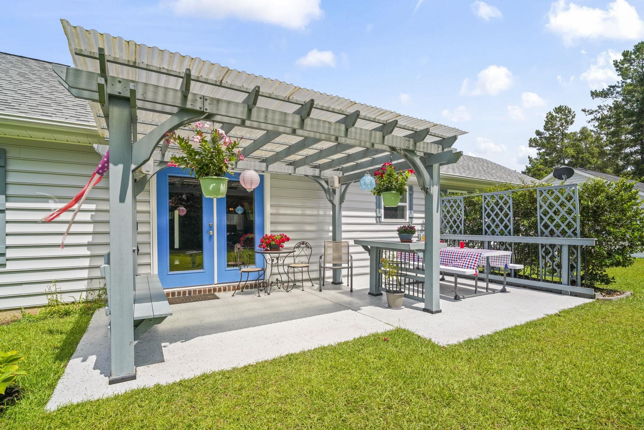
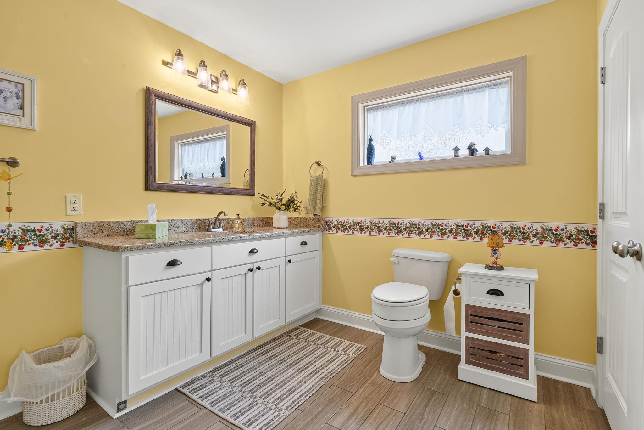
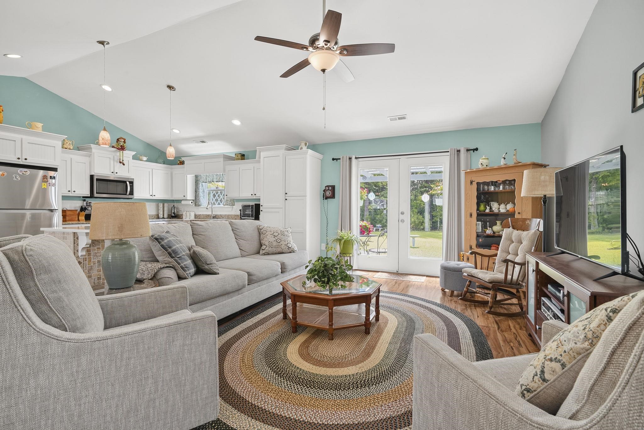
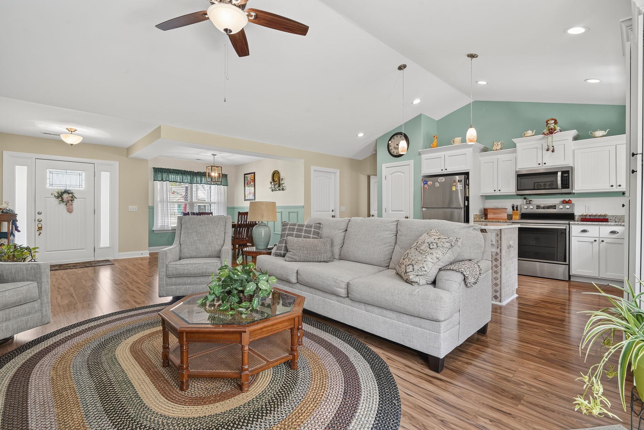
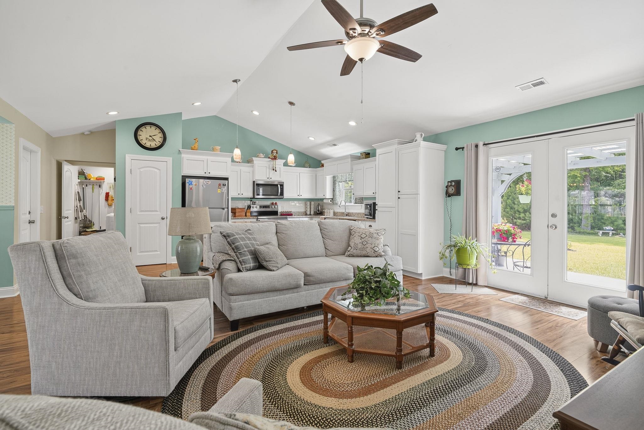
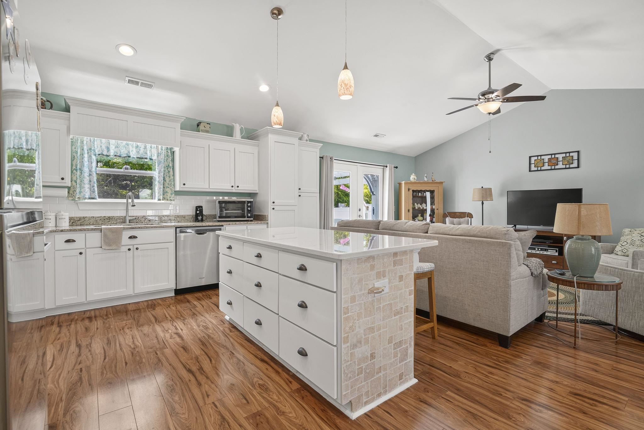
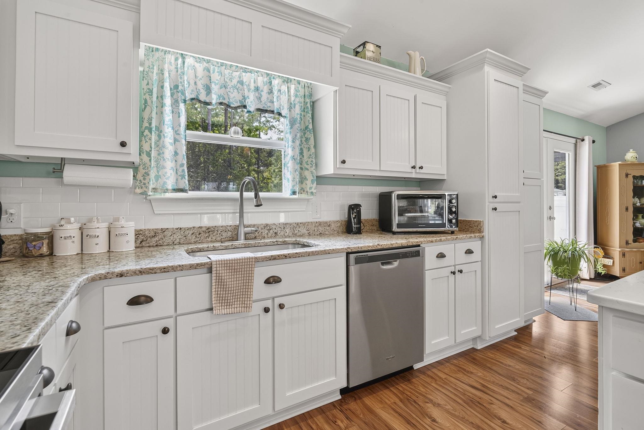
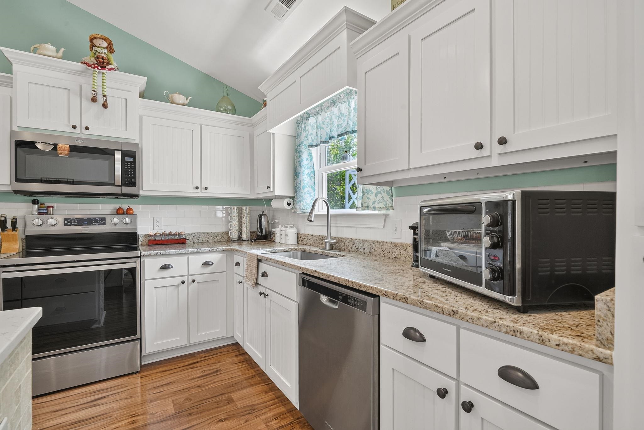
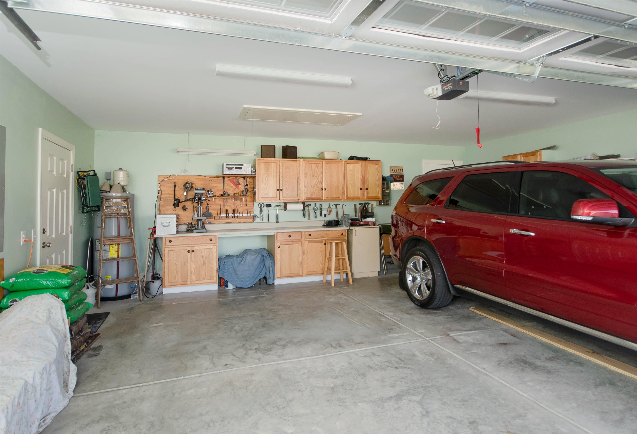
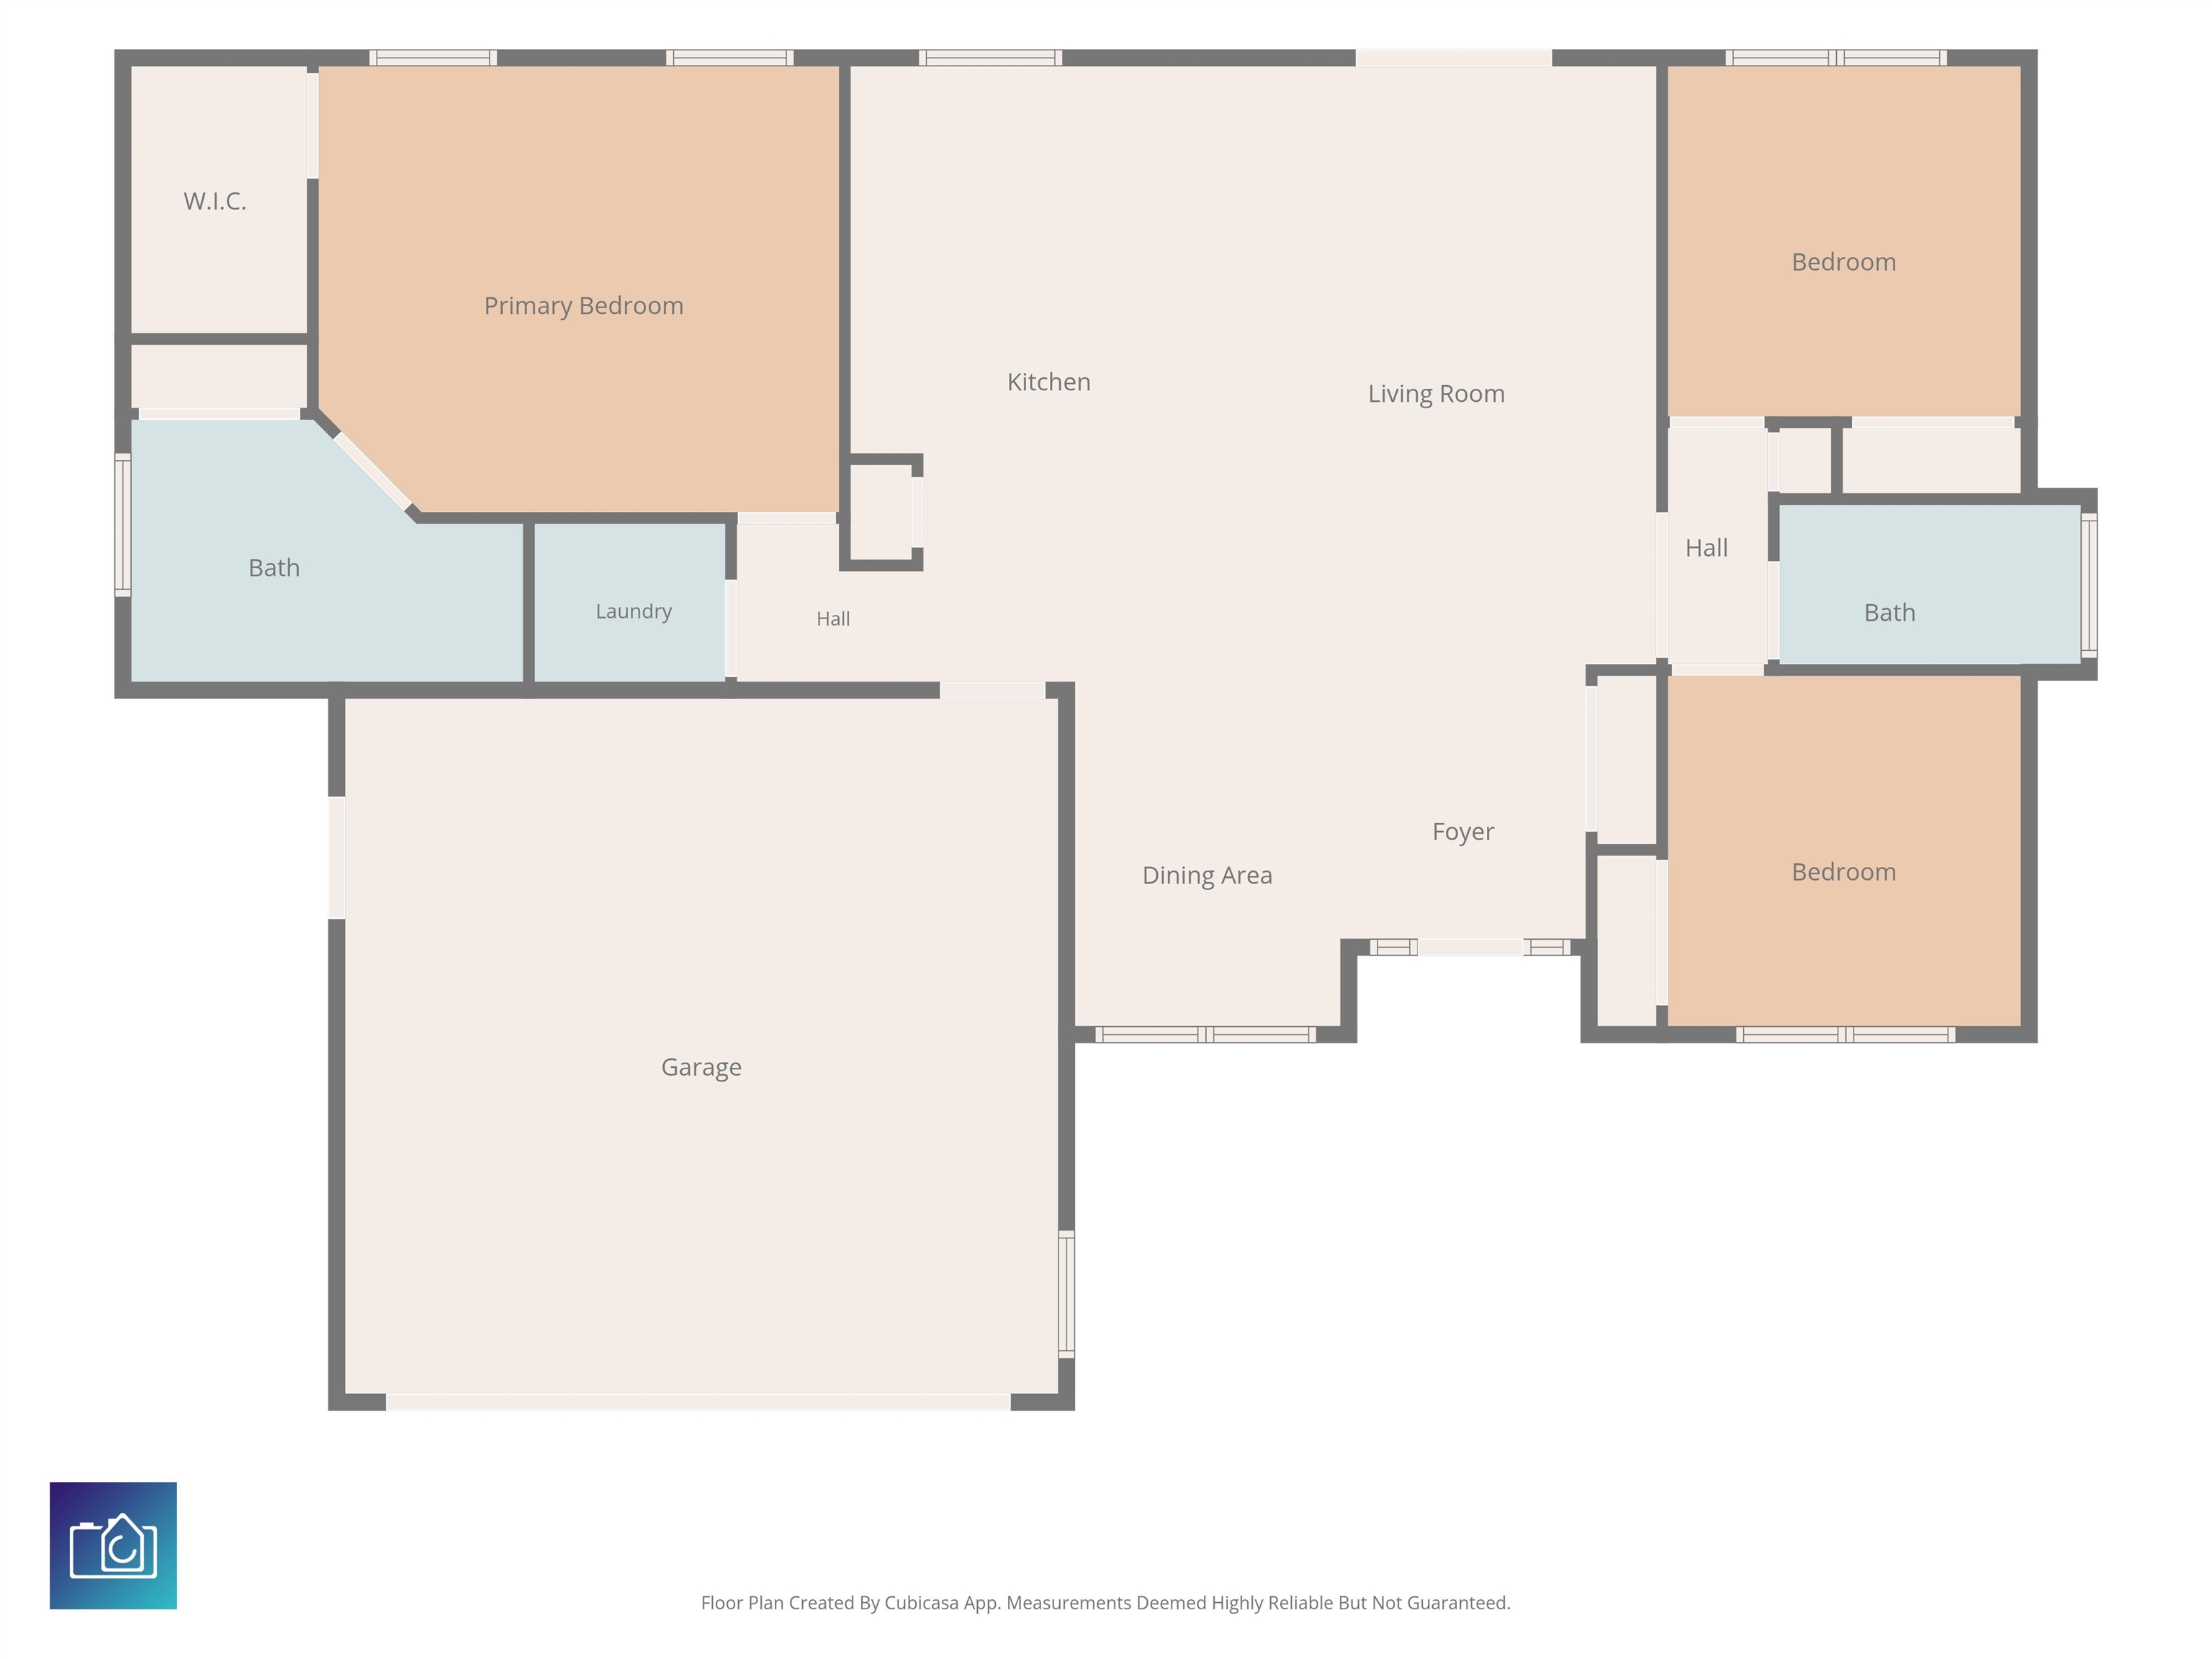
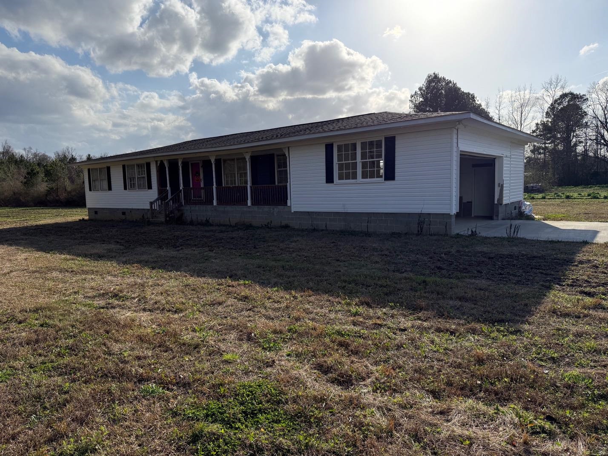
Welcome home to space, privacy, and modern comfort in Brunson Springs! Built in 2019 and situated on a beautifully wooded ½-acre lot, this meticulously maintained home offers 2,053 heated square feet of thoughtfully designed living space in the award-winning Aynor School District. From the moment you step inside, you`ll appreciate the bright open floor plan featuring soaring vaulted ceilings, luxury vinyl plank flooring, and abundant natural light. The heart of the home is the stunning kitchen, complete with white shaker cabinetry, granite countertops, stainless steel appliances, a large center island with additional storage, and plenty of workspace for cooking and entertaining. The spacious owner`s suite is a true retreat with a tray ceiling, generous walk-in closet, and an updated en-suite bath featuring a beautiful oversized tiled walk-in shower. Step through the French doors onto the covered patio and enjoy one of this home`s greatest features a private backyard backing to mature woods. With a storage shed already in place and plenty of room for a pool, garden, workshop, or outdoor entertaining, including irrigation, gutter filters, and an oversized garage this half-acre lot offers endless possibilities. Conveniently located just minutes from Highways 22 and 31, you`ll enjoy easy access to Myrtle Beach, Conway, shopping, dining, golf, and the Grand Strand while coming home to the peaceful setting of Brunson Springs.
Agriculture / Farm
Association Fees / Info
Hoa Frequency: Monthly
Hoa Fees: 125
Hoa: Yes
Hoa Includes: AssociationManagement, CommonAreas
Community Features: LongTermRentalAllowed
Assoc Amenities: OwnerAllowedMotorcycle, TenantAllowedMotorcycle
Bathroom Info
Total Baths: 2.00
Fullbaths: 2
Room Level
PrimaryBedroom: First
Room Features
DiningRoom: FamilyDiningRoom, VaultedCeilings
FamilyRoom: CeilingFans, VaultedCeilings
Kitchen: BreakfastBar, Dishwasher, KitchenExhaustFan, KitchenIsland, StainlessSteelAppliances, SolidSurfaceCounters
LivingRoom: VaultedCeilings
PrimaryBathroom: SeparateShower
PrimaryBedroom: TrayCeilings, CeilingFans, MainLevelPrimary, WalkInClosets
Bedroom Info
Beds: 3
Building Info
Num Stories: 1
Levels: One
Year Built: 2019
Zoning: FA
Style: Ranch
Construction Materials: VinylSiding, WoodFrame
Buyer Compensation
Exterior Features
Patio and Porch Features: Patio
Window Features: WindowTreatments
Foundation: Slab
Exterior Features: Patio, Storage
Financial
Garage / Parking
Parking Capacity: 4
Garage: Yes
Parking Type: Attached, Garage, TwoCarGarage, GarageDoorOpener
Attached Garage: Yes
Garage Spaces: 2
Green / Env Info
Interior Features
Floor Cover: Vinyl
Laundry Features: WasherHookup
Furnished: Unfurnished
Interior Features: TrayCeilings, CeilingFans, MainLevelPrimary, SplitBedrooms, SeparateShower, WalkInClosets, WindowTreatments, BreakfastBar, KitchenIsland, StainlessSteelAppliances, SolidSurfaceCounters
Appliances: Dishwasher, Disposal, Microwave, Range, Refrigerator, RangeHood, Dryer, Washer
Lot Info
Acres: 0.50
Lot Description: Rectangular, RectangularLot
Misc
Offer Compensation
Other School Info
Property Info
County: Horry
Stipulation of Sale: None
Property Sub Type Additional: Detached
Disclosures: CovenantsRestrictionsDisclosure,SellerDisclosure
Construction: Resale
Room Info
Sold Info
Sqft Info
Total Sqft: 2149
Living Area Source: Builder
Sqft: 1530
Tax Info
Unit Info
Utilities / Hvac
Heating: Central
Cooling: CentralAir
Cooling: Yes
Utilities Available: CableAvailable, ElectricityAvailable, PhoneAvailable, SewerAvailable, UndergroundUtilities, WaterAvailable
Heating: Yes
Water Source: Public
Waterfront / Water
Courtesy of Cb Sea Coast Advantage Cf - Office: 843-903-4400

 MLS# 2617101


 Provided courtesy of © Copyright 2026 Coastal Carolinas Multiple Listing Service, Inc.®. Information Deemed Reliable but Not Guaranteed. © Copyright 2026 Coastal Carolinas Multiple Listing Service, Inc.® MLS. All rights reserved. Information is provided exclusively for consumers’ personal, non-commercial use, that it may not be used for any purpose other than to identify prospective properties consumers may be interested in purchasing.
Images related to data from the MLS is the sole property of the MLS and not the responsibility of the owner of this website. MLS IDX data last updated on 07-24-2026 11:46 PM EST.
Any images related to data from the MLS is the sole property of the MLS and not the responsibility of the owner of this website.
Provided courtesy of © Copyright 2026 Coastal Carolinas Multiple Listing Service, Inc.®. Information Deemed Reliable but Not Guaranteed. © Copyright 2026 Coastal Carolinas Multiple Listing Service, Inc.® MLS. All rights reserved. Information is provided exclusively for consumers’ personal, non-commercial use, that it may not be used for any purpose other than to identify prospective properties consumers may be interested in purchasing.
Images related to data from the MLS is the sole property of the MLS and not the responsibility of the owner of this website. MLS IDX data last updated on 07-24-2026 11:46 PM EST.
Any images related to data from the MLS is the sole property of the MLS and not the responsibility of the owner of this website.Try Our Map Search!