CoastalSands.com
Viewing Listing MLS# 2618502



$369,900 | 5 beds | 3 full baths | N/A half baths | 2,523 sqft
Conway, SC 29526
- 5Beds
- 3Full Baths
- N/AHalf Baths
- 2,523SqFt
- 2022Year Built
- 0.19Acres
- MLS# 2618502
- Residential
- Detached
- Active
- Approx Time on MarketN/A
- AreaConway To Myrtle Beach Area--Between 90 & Waterway Redhill/grande Dunes
- CountyHorry
- Subdivision Sugarloaf
Overview
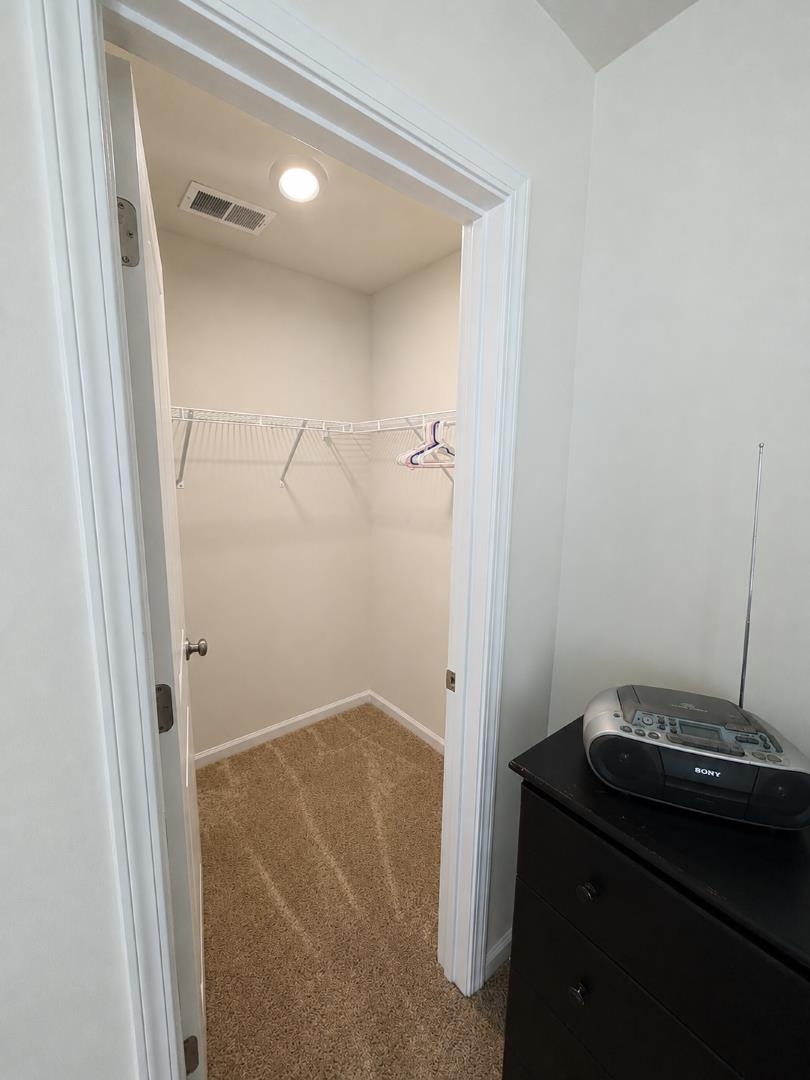
The Russell offers 5 bedrooms, 3 bathrooms, and a spacious open-concept floor plan designed for comfortable living and entertaining. The kitchen overlooks the eat-in dining area and family room and features stone gray cabinets, granite countertops, recessed lighting, and GE stainless steel gas appliances. A first-floor guest bedroom provides added convenience, while upstairs you`ll find four additional bedrooms, a versatile loft, and an upstairs laundry room with washer and dryer included. All upstairs bedrooms feature walk-in closets, and both upstairs bathrooms offer double-sink vanities with quartz countertops. Oak luxury vinyl plank flooring runs throughout the main living areas, laundry room, and bathrooms, with carpet in the bedrooms and stairway. Additional features include gas heat, a tankless gas water heater, programmable thermostats, 9-foot ceilings on the first floor, LED lighting, a 14-SEER HVAC system, and a 2-car garage with driveway parking for up to 4 vehicles. Remaining furniture is negotiable. This move-in-ready home combines modern finishes, energy-efficient features, and plenty of space for today`s lifestyle.
Agriculture / Farm
Association Fees / Info
Hoa Frequency: Monthly
Hoa Fees: 89
Hoa: Yes
Hoa Includes: CommonAreas, Pools, Trash
Community Features: GolfCartsOk, Pool
Assoc Amenities: OwnerAllowedGolfCart, OwnerAllowedMotorcycle, PetRestrictions
Bathroom Info
Total Baths: 3.00
Fullbaths: 3
Bedroom Info
Beds: 5
Building Info
Levels: Two
Year Built: 2022
Zoning: MRD2
Style: Traditional
Construction Materials: VinylSiding
Builders Name: Mungo
Buyer Compensation
Exterior Features
Patio and Porch Features: Patio
Pool Features: Community, OutdoorPool
Foundation: Slab
Exterior Features: Fence, Patio
Financial
Garage / Parking
Parking Capacity: 4
Garage: Yes
Parking Type: Attached, Garage, TwoCarGarage, GarageDoorOpener
Attached Garage: Yes
Garage Spaces: 2
Green / Env Info
Interior Features
Floor Cover: Carpet, Laminate
Fireplace: Yes
Furnished: Furnished
Interior Features: TrayCeilings, CeilingFans, DualSinks, Fireplace, SittingAreaInPrimary, SeparateShower, WalkInClosets, KitchenIsland, StainlessSteelAppliances, SolidSurfaceCounters
Appliances: Dishwasher, Disposal, Microwave, Range, Refrigerator, Dryer, Washer
Lot Info
Acres: 0.19
Lot Description: Rectangular, RectangularLot
Misc
Pets Allowed: OwnerOnly, Yes
Offer Compensation
Other School Info
Property Info
County: Horry
Stipulation of Sale: None
Property Sub Type Additional: Detached
Disclosures: CovenantsRestrictionsDisclosure
Construction: Resale
Room Info
Sold Info
Sqft Info
Total Sqft: 3116
Living Area Source: Plans
Sqft: 2523
Tax Info
Unit Info
Utilities / Hvac
Heating: Central, Electric
Cooling: CentralAir
Cooling: Yes
Utilities Available: CableAvailable, ElectricityAvailable, NaturalGasAvailable, PhoneAvailable, SewerAvailable, UndergroundUtilities, WaterAvailable
Heating: Yes
Water Source: Public
Waterfront / Water
Directions
Easy to find! Take Hwy 17 or Hwy 31, to Hwy 22, exit towards Conway. Exit at Hwy 90, turn left. Sugarloaf is .5 miles on the left.From Conway, take Hwy 501 towards Myrtle Beach. Turn left onto E. Cox Ferry Rd. Take E. Cox Ferry Rd to Hwy 90 and turn right.Stay on Hwy 90 for 9.5 miles and Sugarloaf will be on your right.Courtesy of Century 21 Barefoot Realty

 MLS# 2618513


 Provided courtesy of © Copyright 2026 Coastal Carolinas Multiple Listing Service, Inc.®. Information Deemed Reliable but Not Guaranteed. © Copyright 2026 Coastal Carolinas Multiple Listing Service, Inc.® MLS. All rights reserved. Information is provided exclusively for consumers’ personal, non-commercial use, that it may not be used for any purpose other than to identify prospective properties consumers may be interested in purchasing.
Images related to data from the MLS is the sole property of the MLS and not the responsibility of the owner of this website. MLS IDX data last updated on 07-24-2026 8:15 PM EST.
Any images related to data from the MLS is the sole property of the MLS and not the responsibility of the owner of this website.
Provided courtesy of © Copyright 2026 Coastal Carolinas Multiple Listing Service, Inc.®. Information Deemed Reliable but Not Guaranteed. © Copyright 2026 Coastal Carolinas Multiple Listing Service, Inc.® MLS. All rights reserved. Information is provided exclusively for consumers’ personal, non-commercial use, that it may not be used for any purpose other than to identify prospective properties consumers may be interested in purchasing.
Images related to data from the MLS is the sole property of the MLS and not the responsibility of the owner of this website. MLS IDX data last updated on 07-24-2026 8:15 PM EST.
Any images related to data from the MLS is the sole property of the MLS and not the responsibility of the owner of this website.Try Our Map Search!