CoastalSands.com
Viewing Listing MLS# 2617236







$274,900 | 3 beds | 2 full baths | N/A half baths | 1,650 sqft
Longs, SC 29568
- 3Beds
- 2Full Baths
- N/AHalf Baths
- 1,650SqFt
- 2005Year Built
- 0.16Acres
- MLS# 2617236
- Residential
- Detached
- Active
- Approx Time on Market1 day
- AreaConway To Myrtle Beach Area--Between 90 & Waterway Redhill/grande Dunes
- CountyHorry
- Subdivision Wakefield
Overview
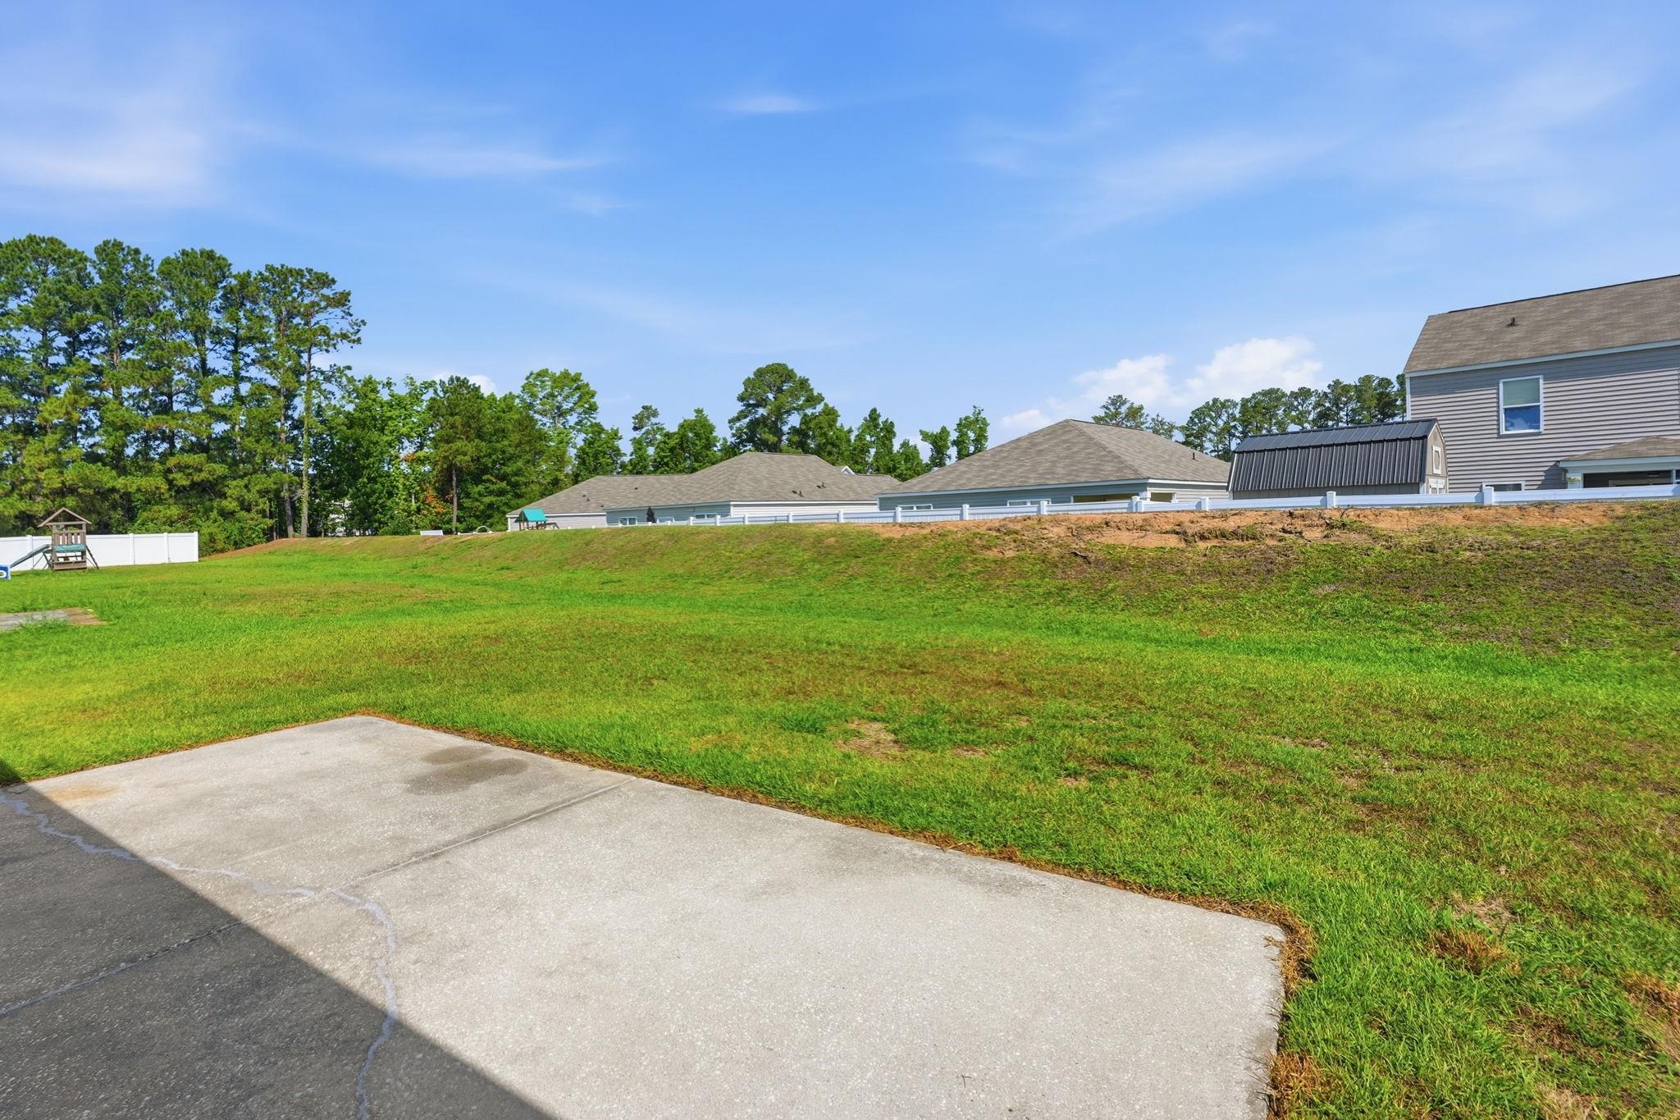
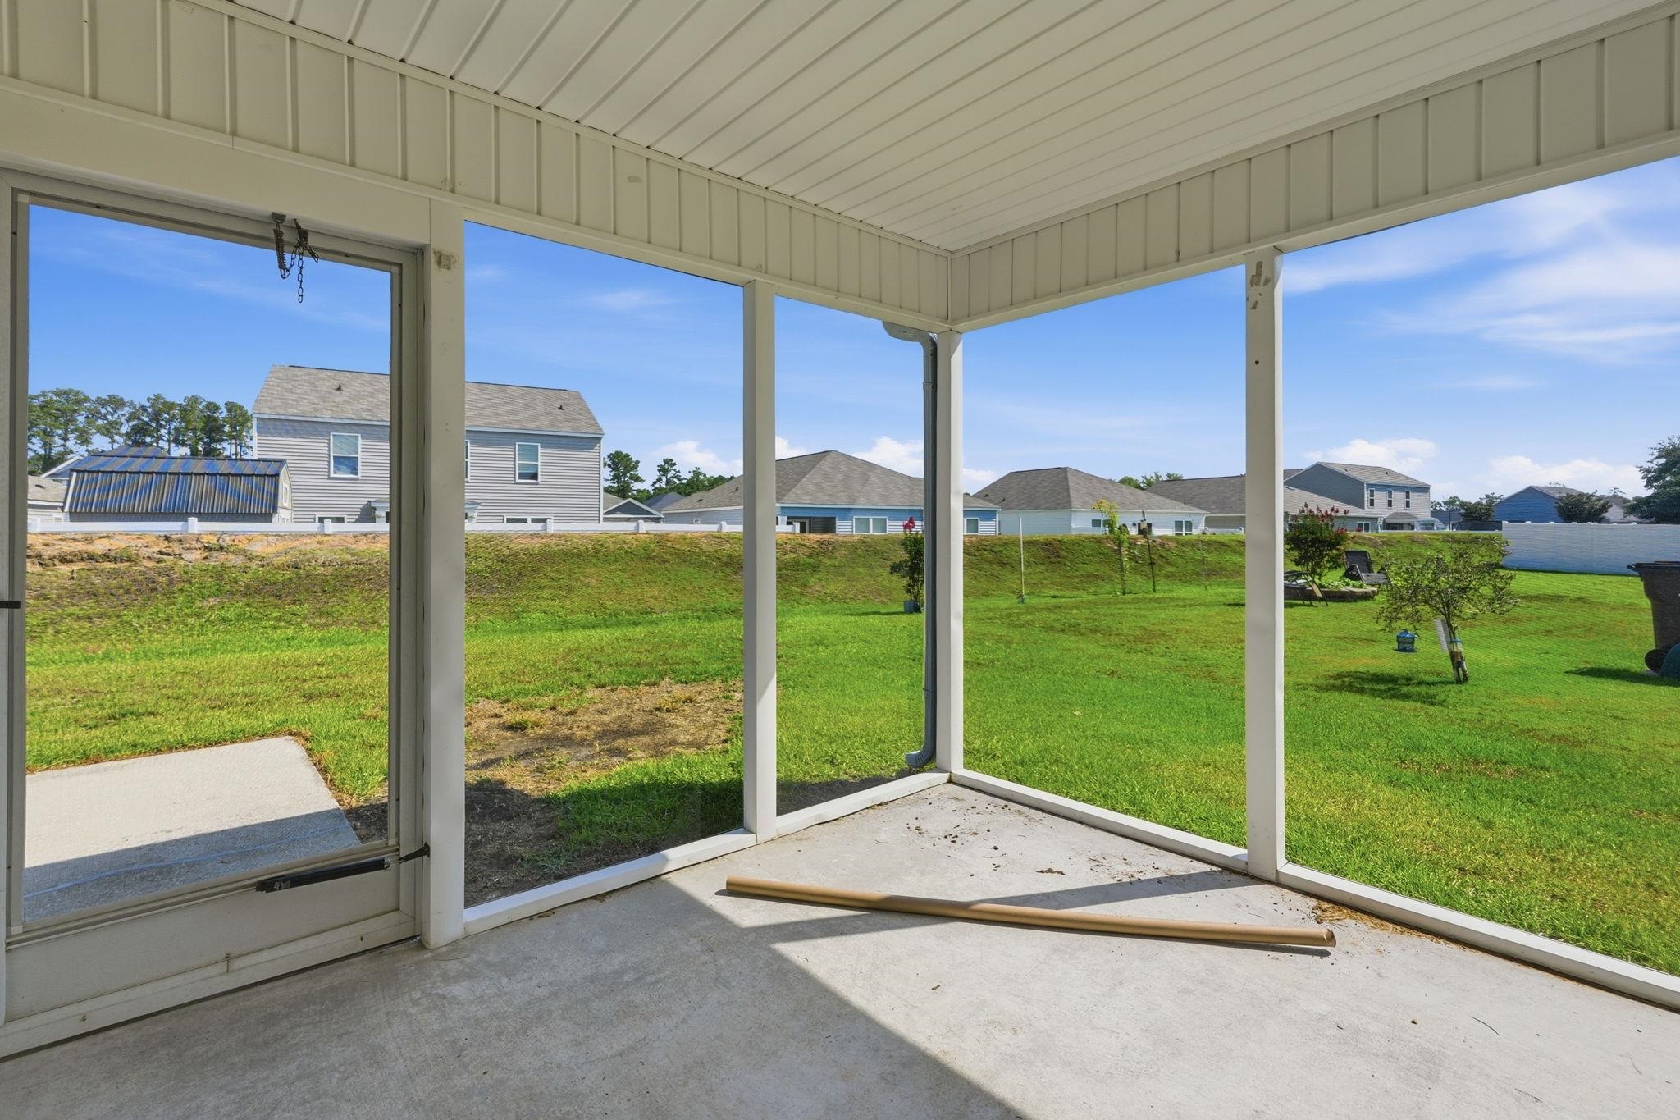
Welcome to 120 Junco Circle, a beautifully refreshed home in the desirable Wakefield community, where comfort, convenience, and coastal living come together. Ideally located just minutes from Myrtle Beach`s beaches, shopping, dining, and entertainment, residents also enjoy access to outstanding neighborhood amenities, including a community pool, clubhouse, and playground. Inside, you`ll find an inviting open floor plan featuring a spacious living room with vaulted ceilings that flows seamlessly into the well-appointed kitchen, complete with abundant cabinetry for plenty of storage and functionality. Recent updates include brand-new luxury vinyl plank flooring throughout the main living areas, brand-new carpet in every bedroom, and fresh interior paint, creating a clean, modern feel that`s truly move-in ready. The spacious primary suite offers vaulted ceilings and two walk-in closets, providing generous storage and a relaxing retreat at the end of the day. Step outside to the screened-in porch, the perfect place to enjoy your morning coffee or unwind in the evening while overlooking the easy-to-maintain backyard, offering outdoor enjoyment without the upkeep of a larger lot. Whether you`re searching for a primary residence, vacation home, or investment property, 120 Junco Circle offers an exceptional combination of thoughtful updates, desirable amenities, and an unbeatable location. Schedule your private showing today!
Agriculture / Farm
Association Fees / Info
Hoa Frequency: Monthly
Hoa Fees: 225
Hoa: Yes
Hoa Includes: CommonAreas, Pools, Trash
Community Features: LongTermRentalAllowed, Pool
Assoc Amenities: PetRestrictions
Bathroom Info
Total Baths: 2.00
Fullbaths: 2
Bedroom Info
Beds: 3
Building Info
Num Stories: 1
Levels: One
Year Built: 2005
Zoning: RES
Style: Ranch
Construction Materials: VinylSiding, WoodFrame
Buyer Compensation
Exterior Features
Patio and Porch Features: RearPorch, Patio, Porch, Screened
Window Features: WindowTreatments
Pool Features: Community, OutdoorPool
Foundation: Slab
Exterior Features: Porch, Patio
Financial
Garage / Parking
Parking Capacity: 4
Garage: Yes
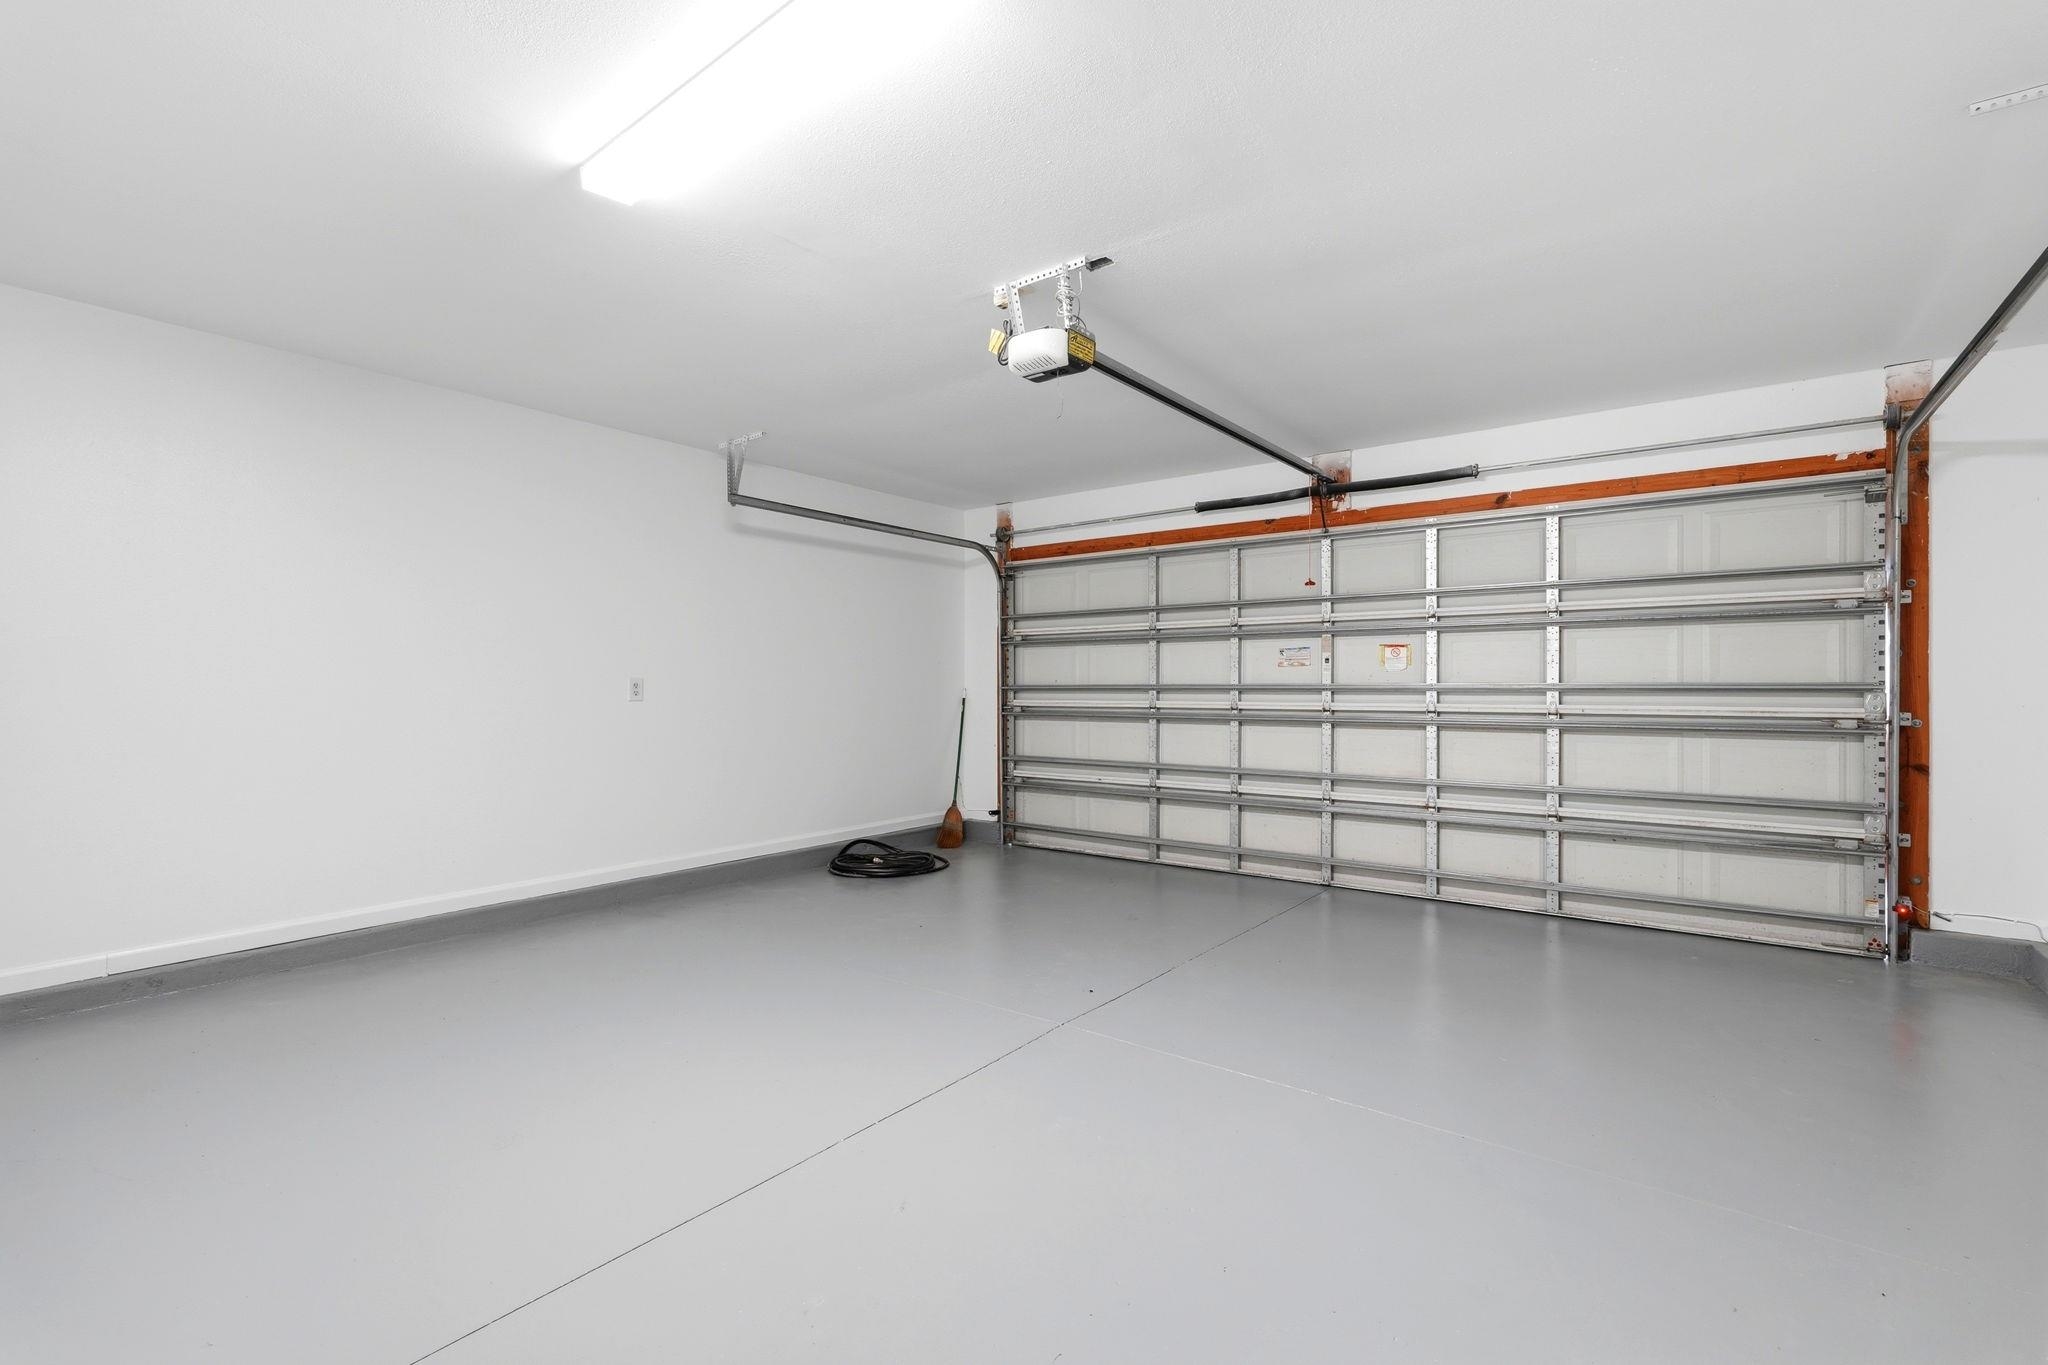
Parking Type: Attached, Garage, TwoCarGarage, GarageDoorOpener
Attached Garage: Yes
Garage Spaces: 2
Green / Env Info
Interior Features
Floor Cover: Tile, Vinyl
Furnished: Unfurnished
Interior Features: CeilingFans, GardenTubRomanTub, MainLevelPrimary, SeparateShower, Vanity, VaultedCeilings, WalkInClosets, WindowTreatments, BreakfastBar, BedroomOnMainLevel
Appliances: Dishwasher, Microwave, Range, Refrigerator
Lot Info
Acres: 0.16
Lot Description: IrregularLot, OutsideCityLimits
Misc
Pets Allowed: OwnerOnly, Yes
Offer Compensation
Other School Info
Property Info
County: Horry
Stipulation of Sale: None
Property Sub Type Additional: Detached
Security Features: SecuritySystem
Disclosures: CovenantsRestrictionsDisclosure,SellerDisclosure
Construction: Resale
Room Info
Sold Info
Sqft Info
Total Sqft: 2091
Living Area Source: PublicRecords
Sqft: 1650
Tax Info
Unit Info
Utilities / Hvac
Heating: Central, Electric
Cooling: CentralAir
Cooling: Yes
Utilities Available: ElectricityAvailable, SewerAvailable, WaterAvailable
Heating: Yes
Water Source: Public
Waterfront / Water
Directions
Please follow GPS instructions directly to the property.Courtesy of Century 21 The Harrelson Group

 MLS# 2617201


 Provided courtesy of © Copyright 2026 Coastal Carolinas Multiple Listing Service, Inc.®. Information Deemed Reliable but Not Guaranteed. © Copyright 2026 Coastal Carolinas Multiple Listing Service, Inc.® MLS. All rights reserved. Information is provided exclusively for consumers’ personal, non-commercial use, that it may not be used for any purpose other than to identify prospective properties consumers may be interested in purchasing.
Images related to data from the MLS is the sole property of the MLS and not the responsibility of the owner of this website. MLS IDX data last updated on 07-10-2026 7:02 PM EST.
Any images related to data from the MLS is the sole property of the MLS and not the responsibility of the owner of this website.
Provided courtesy of © Copyright 2026 Coastal Carolinas Multiple Listing Service, Inc.®. Information Deemed Reliable but Not Guaranteed. © Copyright 2026 Coastal Carolinas Multiple Listing Service, Inc.® MLS. All rights reserved. Information is provided exclusively for consumers’ personal, non-commercial use, that it may not be used for any purpose other than to identify prospective properties consumers may be interested in purchasing.
Images related to data from the MLS is the sole property of the MLS and not the responsibility of the owner of this website. MLS IDX data last updated on 07-10-2026 7:02 PM EST.
Any images related to data from the MLS is the sole property of the MLS and not the responsibility of the owner of this website.Try Our Map Search!