CoastalSands.com
Viewing Listing MLS# 2618419

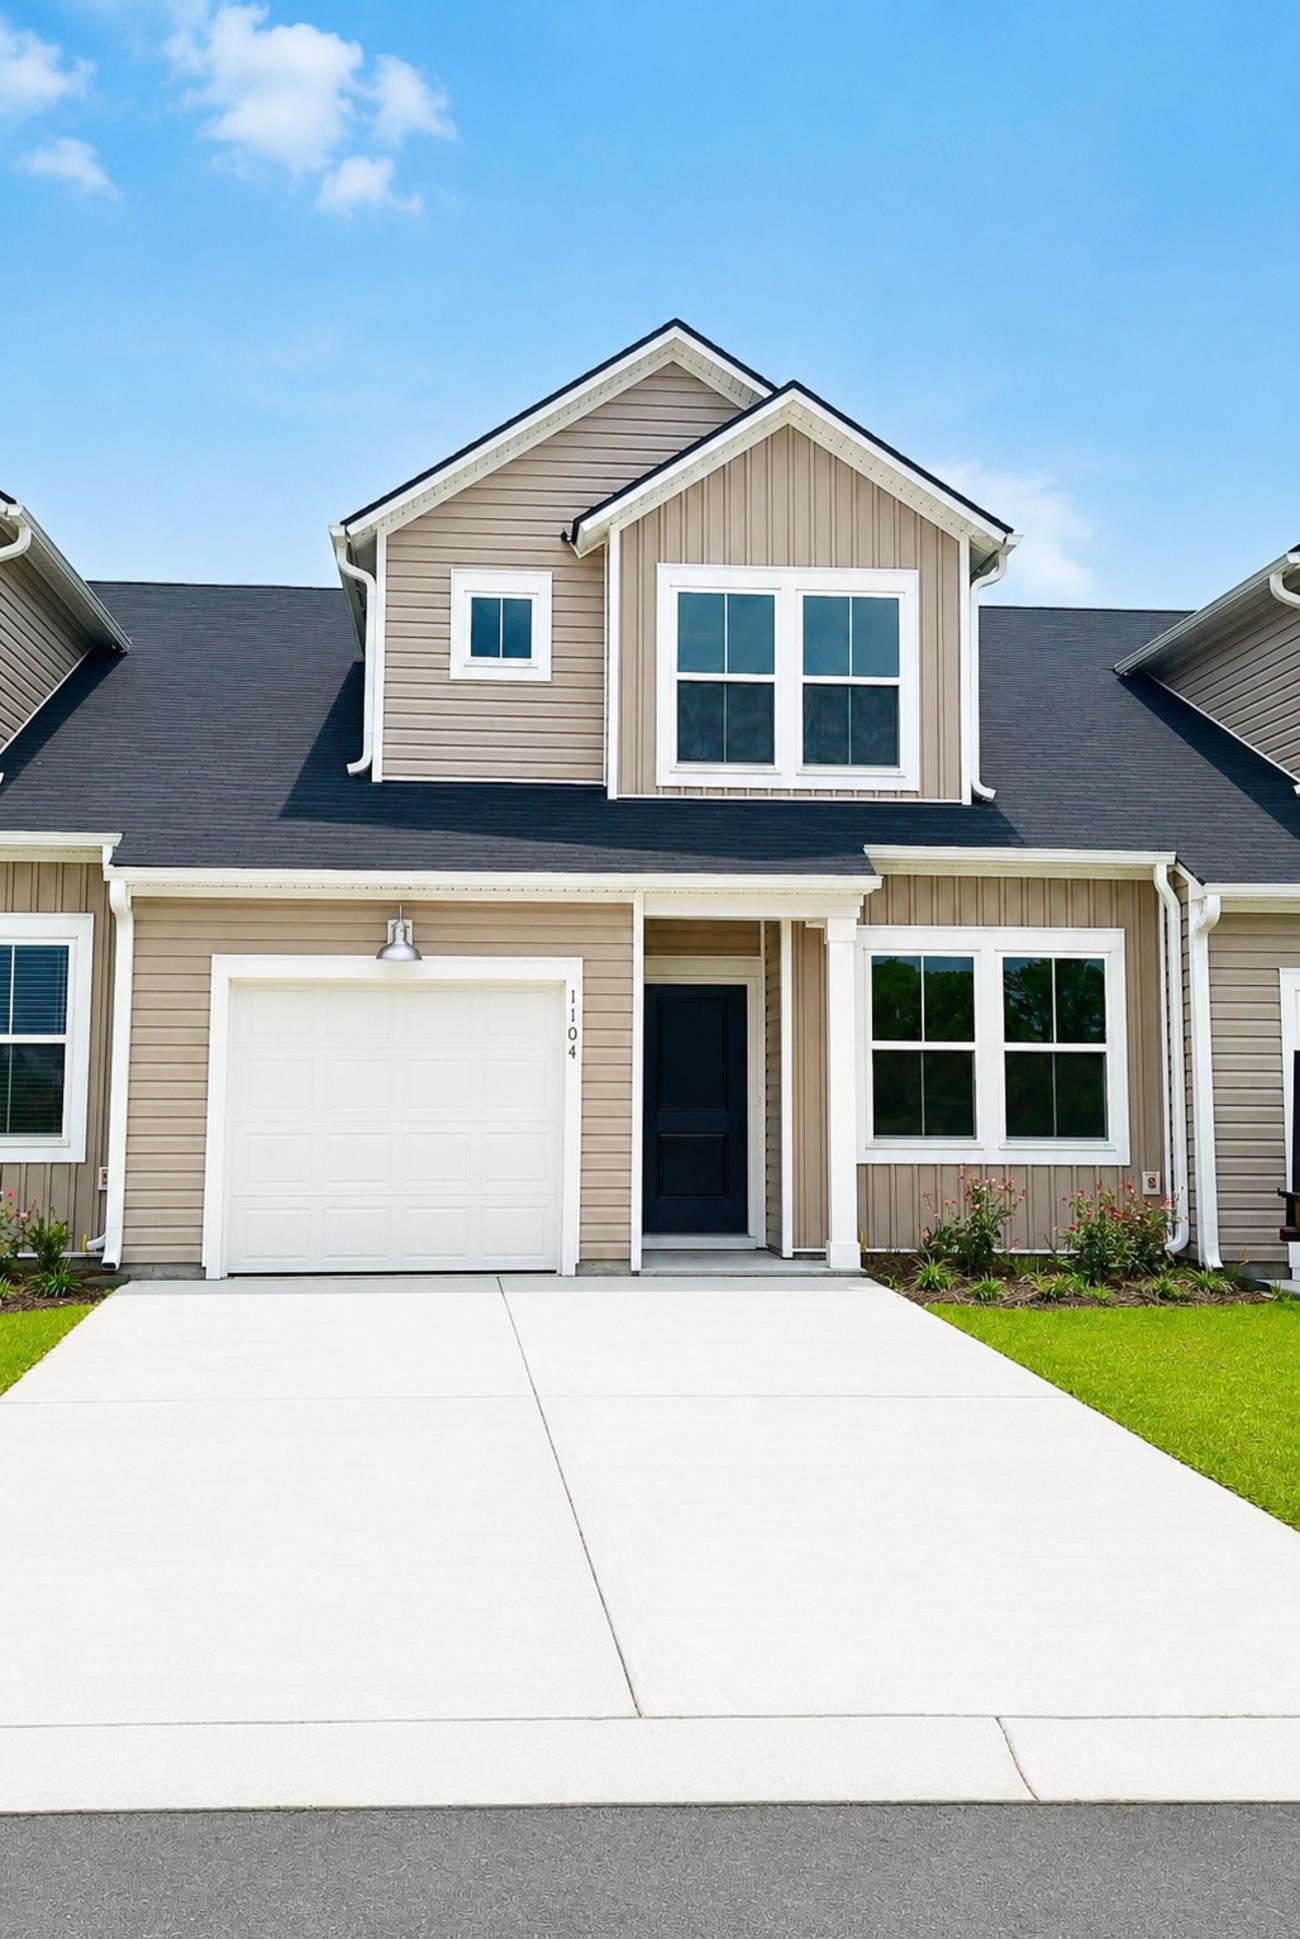
$284,500 | 3 beds | 3 full baths | N/A half baths | 1,437 sqft

Myrtle Beach, SC 29579
- 3Beds
- 3Full Baths
- N/AHalf Baths
- 1,437SqFt
- 2026Year Built
- 0.00Acres
- MLS# 2618419
- Residential
- Townhouse
- Active
- Approx Time on MarketN/A
- AreaMyrtle Beach Area--Carolina Forest
- CountyHorry
- Subdivision Victory Point
Overview
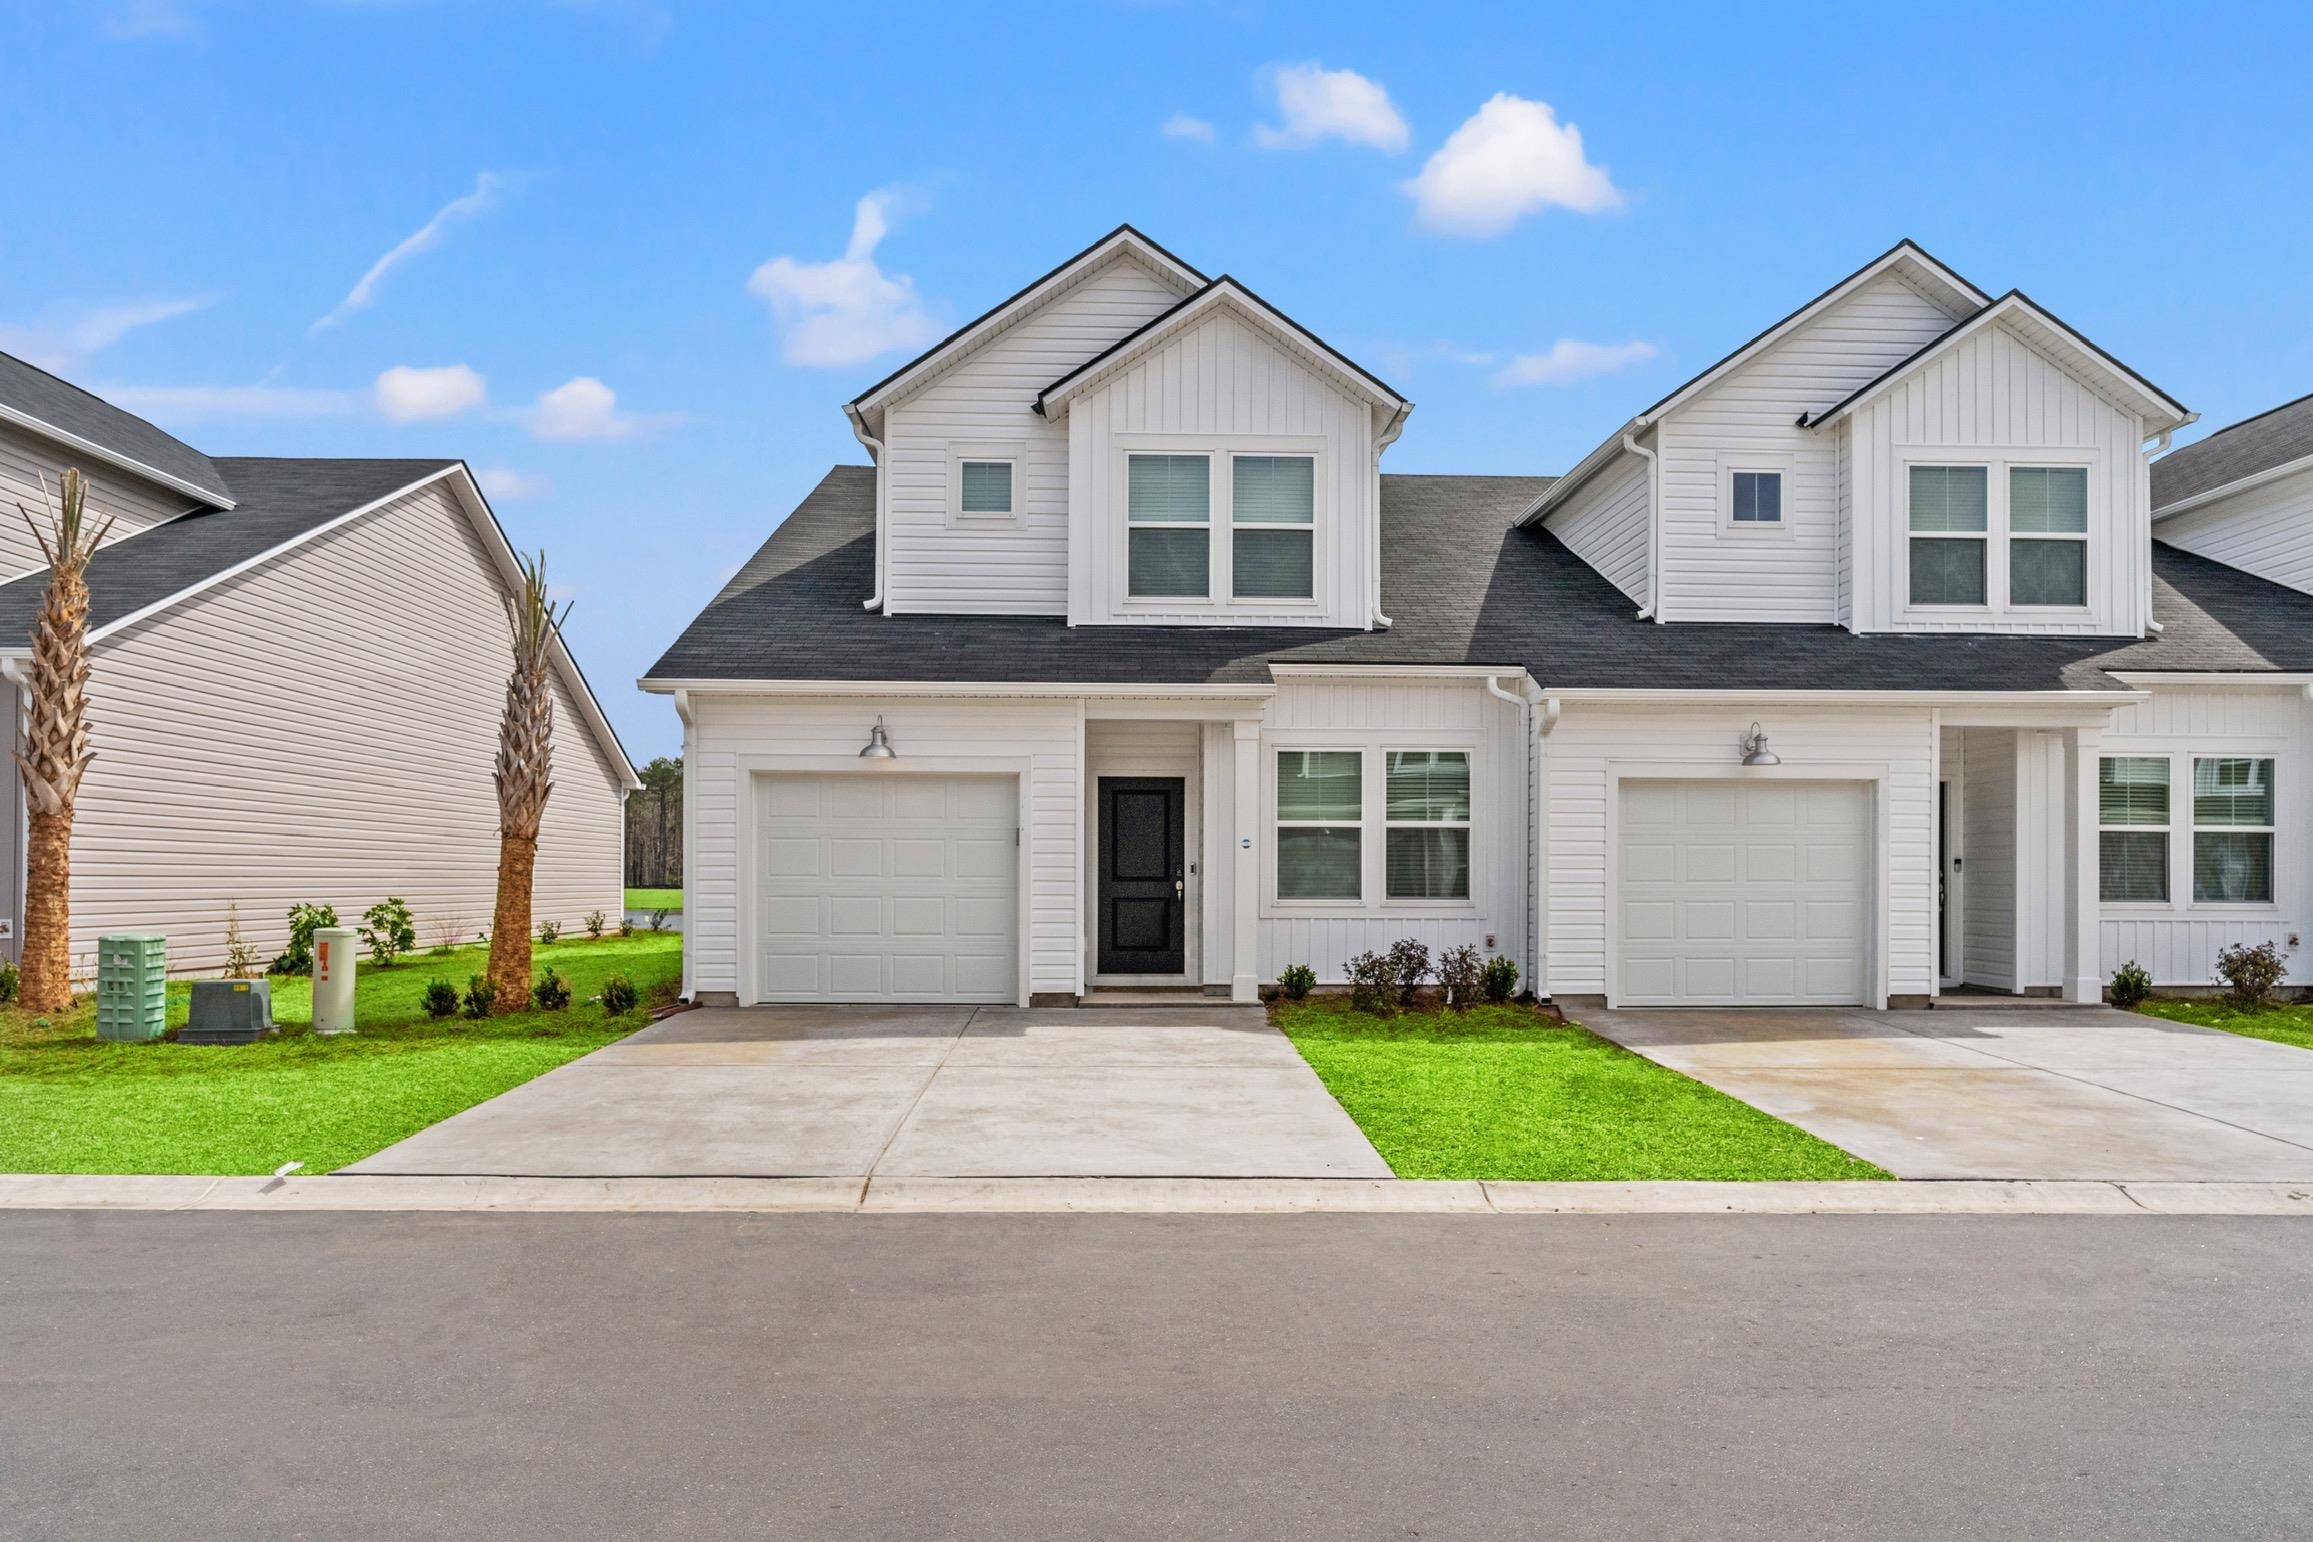
Welcome to this brand-new, never-occupied 3-bedroom, 3-bath townhome in the highly desirable Victory Point community of Carolina Forest! Zoned for vacation rentals (Airbnb; VERBO), this property offers an exciting opportunity as a primary residence, vacation retreat, or income-producing investment. As you step inside, the welcoming hallway leads you to two beautifully appointed first-floor bedrooms, including the primary suite. Each bedroom features its own private full bathroom, offering exceptional comfort and privacy for owners and guests. A conveniently located first-floor laundry area adds ease to everyday living. Continue through the home to discover a modern kitchen showcasing sleek cabinetry, granite countertops, stainless steel appliances, stylish finishes, and a convenient pantry offering additional storage. Upstairs, you will find a spacious private bedroom with its own ensuite bathroom, the perfect retreat for family members, visiting guests, or vacation renters. A spacious walk-in closet provides even more storage. Enjoy low HOA fees and access to the community’s beautiful outdoor swimming pool. Ideally situated across from Tanger Outlets on Highway 501 and near BJ’s Wholesale Club, this townhome is approximately 10 minutes from the airport, hospitals, Coastal Carolina University, and the sunny, sandy beaches of the Atlantic Ocean. Do not miss out; schedule your private tour today!
Agriculture / Farm
Association Fees / Info
Hoa Frequency: Monthly
Hoa Fees: 235
Hoa: Yes
Hoa Includes: CommonAreas, MaintenanceGrounds, Pools, Trash
Community Features: Clubhouse, RecreationArea, LongTermRentalAllowed, Pool, ShortTermRentalAllowed
Assoc Amenities: Clubhouse, OwnerAllowedMotorcycle, PetRestrictions, Trash, MaintenanceGrounds
Bathroom Info
Total Baths: 3.00
Fullbaths: 3
Bedroom Info
Beds: 3
Building Info
New Construction: Yes
Levels: OneAndOneHalf
Year Built: 2026
Structure Type: Townhouse
Zoning: RES
Development Status: NewConstruction
Construction Materials: VinylSiding
Entry Level: 1
Buyer Compensation
Exterior Features
Patio and Porch Features: RearPorch, Patio
Pool Features: Community, OutdoorPool
Foundation: Slab
Exterior Features: SprinklerIrrigation, Porch, Patio
Financial
Garage / Parking
Garage: Yes
Parking Type: OneCarGarage, Private
Garage Spaces: 1
Green / Env Info
Interior Features
Floor Cover: Carpet, Vinyl
Laundry Features: WasherHookup
Furnished: Unfurnished
Interior Features: CeilingFans, DualSinks, LinenCloset, MainLevelPrimary, SplitBedrooms, SeparateShower, Vanity, WalkInClosets, BedroomOnMainLevel, EntranceFoyer, KitchenIsland, StainlessSteelAppliances, SolidSurfaceCounters
Appliances: Dishwasher, Disposal, Microwave, Oven, Refrigerator, Dryer, Washer
Lot Info
Acres: 0.00
Lot Size: 0.04
Lot Description: OutsideCityLimits, Rectangular, RectangularLot
Misc
Pets Allowed: OwnerOnly, Yes
Offer Compensation
Other School Info
Property Info
County: Horry
Stipulation of Sale: None
Property Sub Type Additional: Townhouse
Security Features: SmokeDetectors
Disclosures: CovenantsRestrictionsDisclosure,SellerDisclosure
Construction: NeverOccupied
Room Info
Sold Info
Sqft Info
Total Sqft: 1566
Living Area Source: Builder
Sqft: 1437
Tax Info
Unit Info
Utilities / Hvac
Heating: Central, Electric
Cooling: CentralAir
Cooling: Yes
Utilities Available: CableAvailable, ElectricityAvailable, SewerAvailable, UndergroundUtilities, WaterAvailable, TrashCollection
Heating: Yes
Water Source: Public
Waterfront / Water
Directions
Right across Tanger Outlet on 501Courtesy of Realty One Group Dockside
 MLS# 2618218


 Provided courtesy of © Copyright 2026 Coastal Carolinas Multiple Listing Service, Inc.®. Information Deemed Reliable but Not Guaranteed. © Copyright 2026 Coastal Carolinas Multiple Listing Service, Inc.® MLS. All rights reserved. Information is provided exclusively for consumers’ personal, non-commercial use, that it may not be used for any purpose other than to identify prospective properties consumers may be interested in purchasing.
Images related to data from the MLS is the sole property of the MLS and not the responsibility of the owner of this website. MLS IDX data last updated on 07-24-2026 12:03 PM EST.
Any images related to data from the MLS is the sole property of the MLS and not the responsibility of the owner of this website.
Provided courtesy of © Copyright 2026 Coastal Carolinas Multiple Listing Service, Inc.®. Information Deemed Reliable but Not Guaranteed. © Copyright 2026 Coastal Carolinas Multiple Listing Service, Inc.® MLS. All rights reserved. Information is provided exclusively for consumers’ personal, non-commercial use, that it may not be used for any purpose other than to identify prospective properties consumers may be interested in purchasing.
Images related to data from the MLS is the sole property of the MLS and not the responsibility of the owner of this website. MLS IDX data last updated on 07-24-2026 12:03 PM EST.
Any images related to data from the MLS is the sole property of the MLS and not the responsibility of the owner of this website.Try Our Map Search!